PEB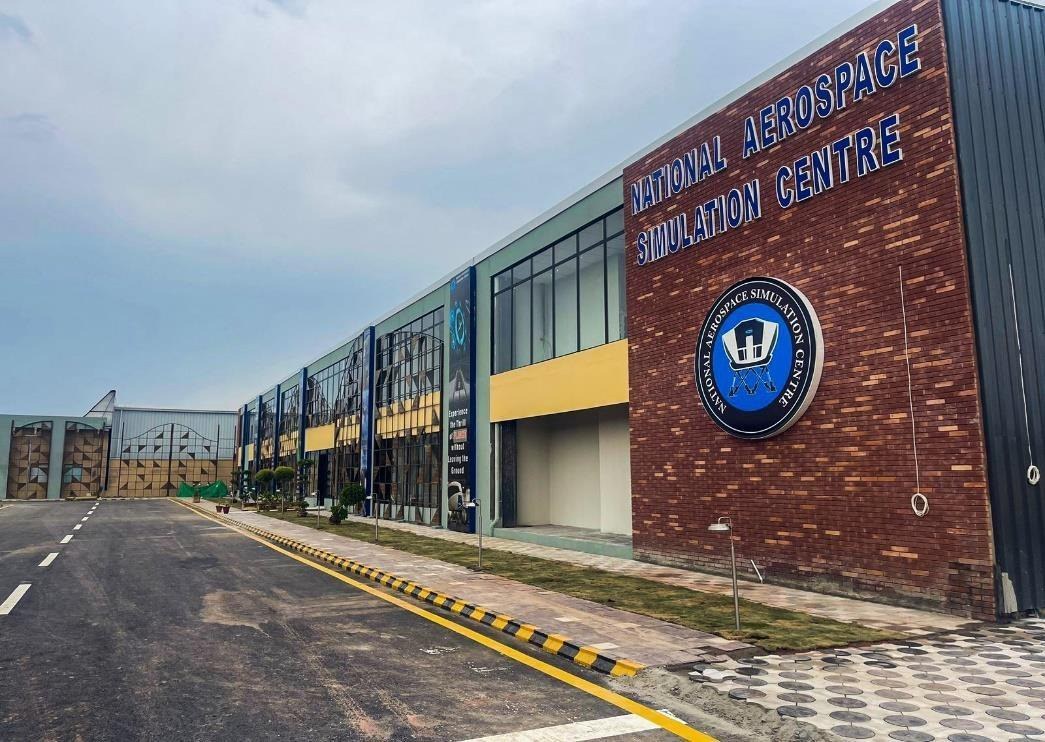
PAF Base Nur Khan, simulator complex
The National Aerospace Simulation Centre, built as a hybrid of PEB and light gauge steel.
 Build faster, build smarter
Reference projects for defence, government, corporate and development clients across Pakistan.
| Project | Location | Area | Details |
|---|---|---|---|
| PAF Nur Khan Airbase, NASTP and simulator complex | Islamabad | 70,000 sq ft | Hybrid PEB and LGS: a 50,000 sq ft PEB hall, 100 m long and 50 ft high, with a 20 tonne crane, alongside a hybrid LGS office building |
| NASTP Kamra, Techno Park building | Kamra, Punjab | 30,000 sq ft | Pre engineered hybrid building |
| PAF Base Kalabagh Huts | Nathia Gali | 25,000 sq ft | Prefabricated steel and LGS huts with insulated wall panels |
| PAF NASTP Alpha 8, Bay Kaar hangar | Clear span steel hangar | ||
| PAF Lower Topa | Lower Topa | 6,000 sq ft | LGS, completed in 2 months |
| DHA head office | Karachi | LGS, completed in 2 months | |
| PAF Airman Academy, polo ground visitors stand | Korangi, Karachi | Visitors stand and landscaping | |
| PAF Airman Academy, basketball and tennis courts | Korangi, Karachi | Sports courts | |
| PAF Base Korangi, PAFWA beauty parlour | Karachi | Modular unit | |
| Pakistan Navy | Dockyard | 2,500 sq ft | |
| Pakistan Army, EME Battalion | |||
| Relief villages | Interior Sindh and Punjab | Handed over to non governmental organisations | |
| Rooftop extensions | Karachi | More than 20 executed | |
| National Foods Limited | Under construction | ||
| Habib University convention hall | Karachi | Under construction |
Photographs from our own projects, from first frame to finished building.
The National Aerospace Simulation Centre, built as a hybrid of PEB and light gauge steel.
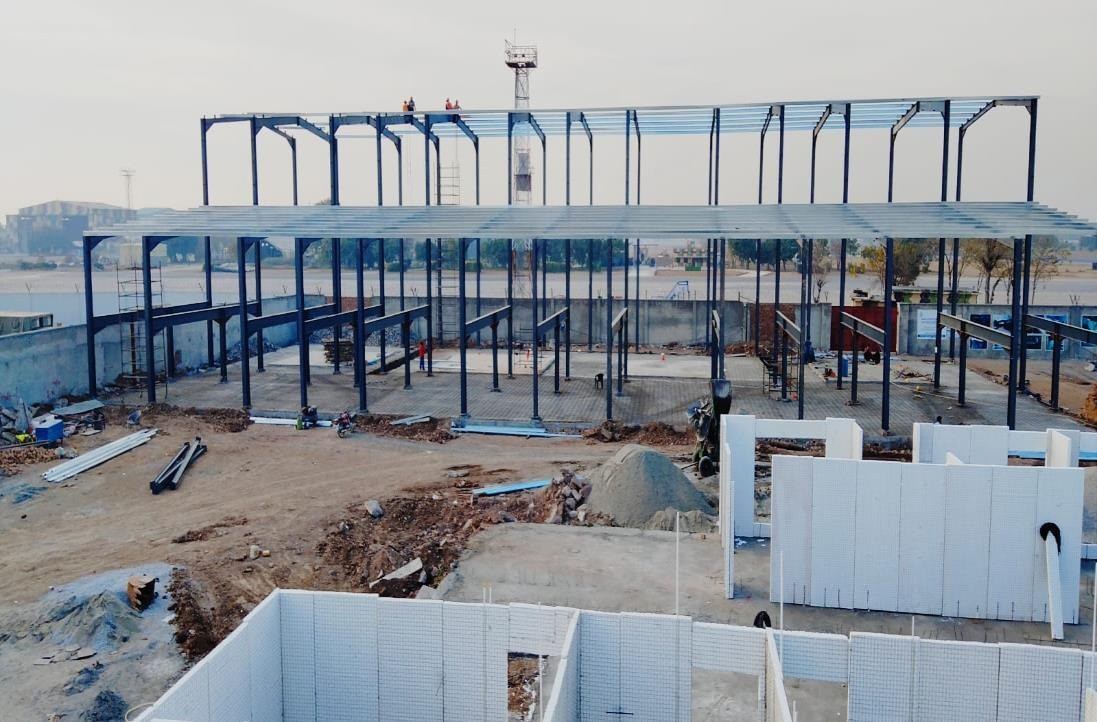
Steel frames erected on site with the panel walls going in around them.
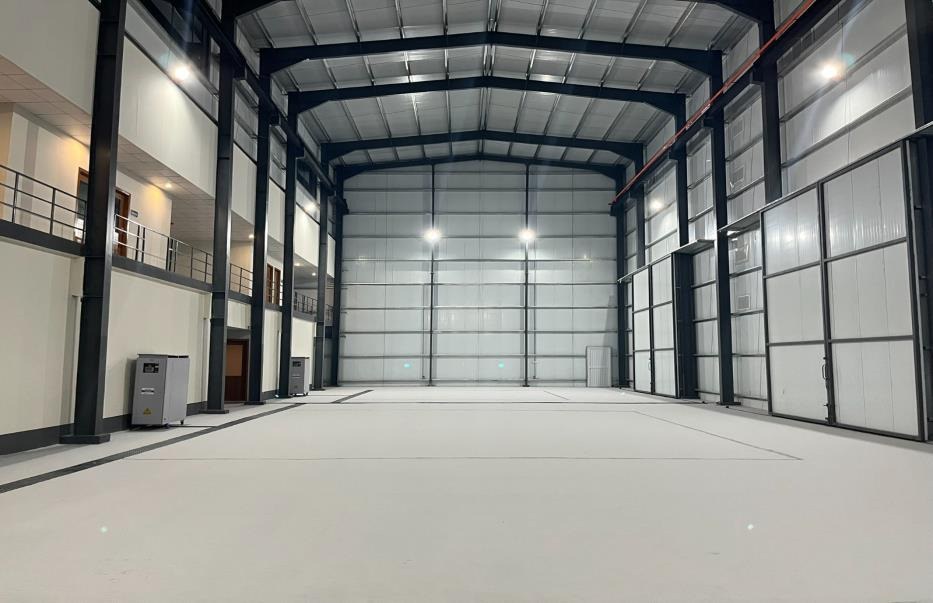
A clear span steel hall, finished, lit and ready for use.
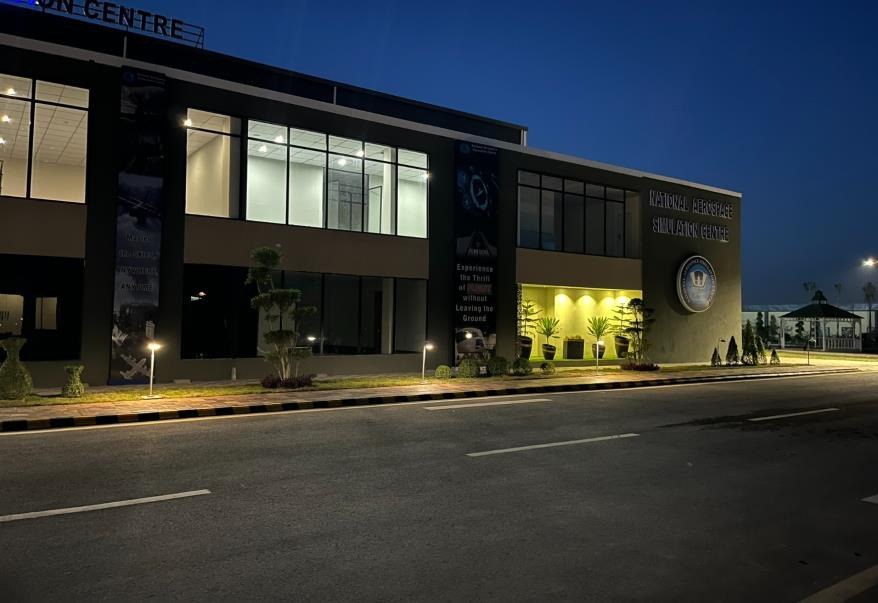
The façade and landscaping of the simulator complex after handover.
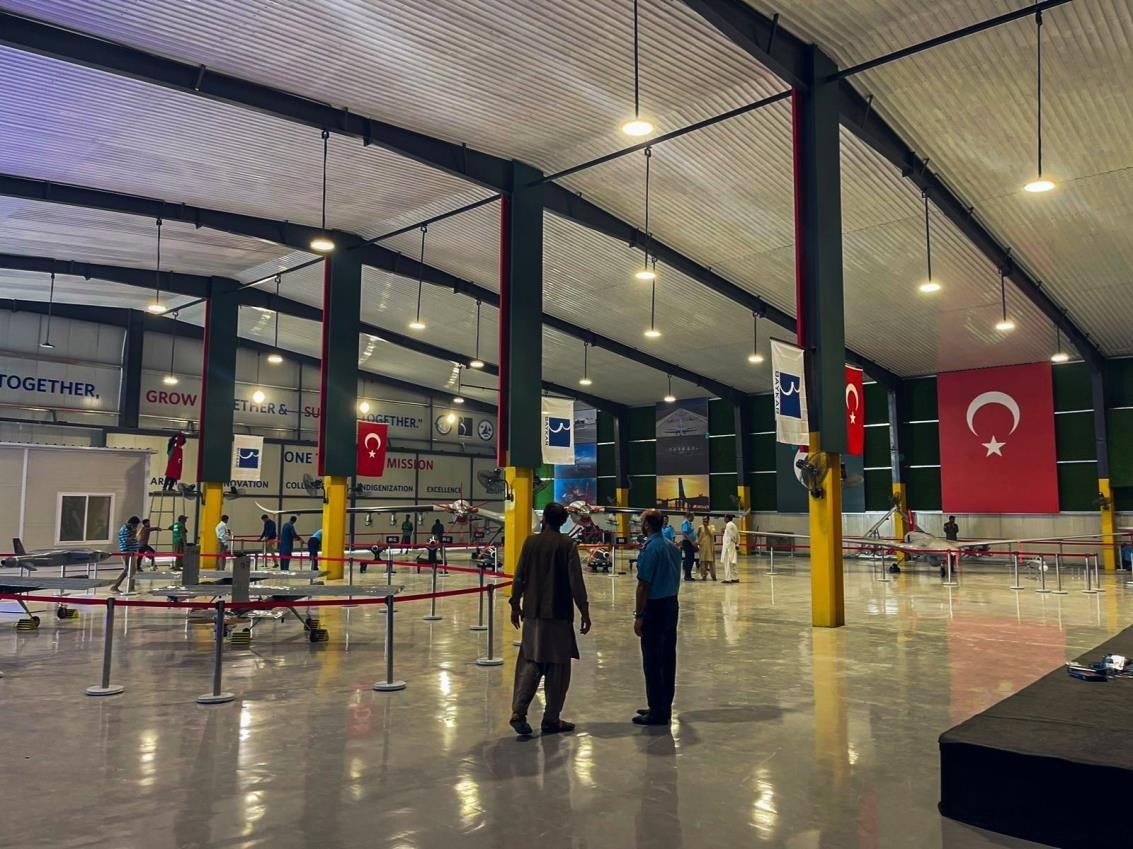
A clear span steel hangar in use for an event.
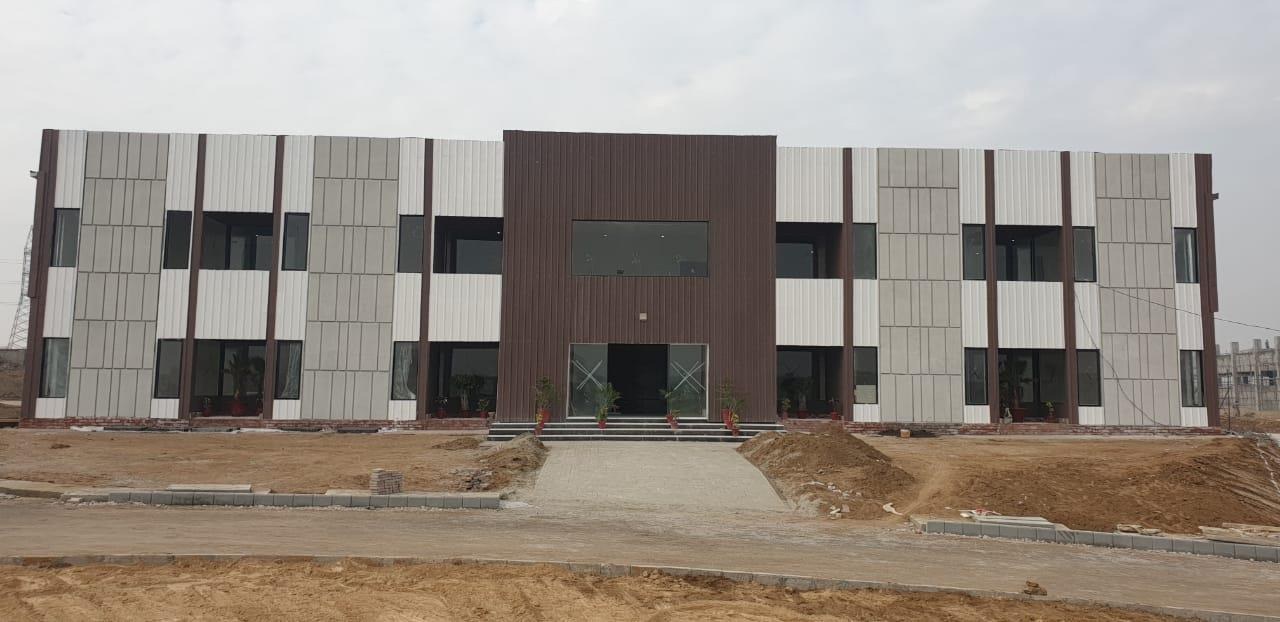
A pre engineered hybrid building, taken from proposed design to finalized structure.
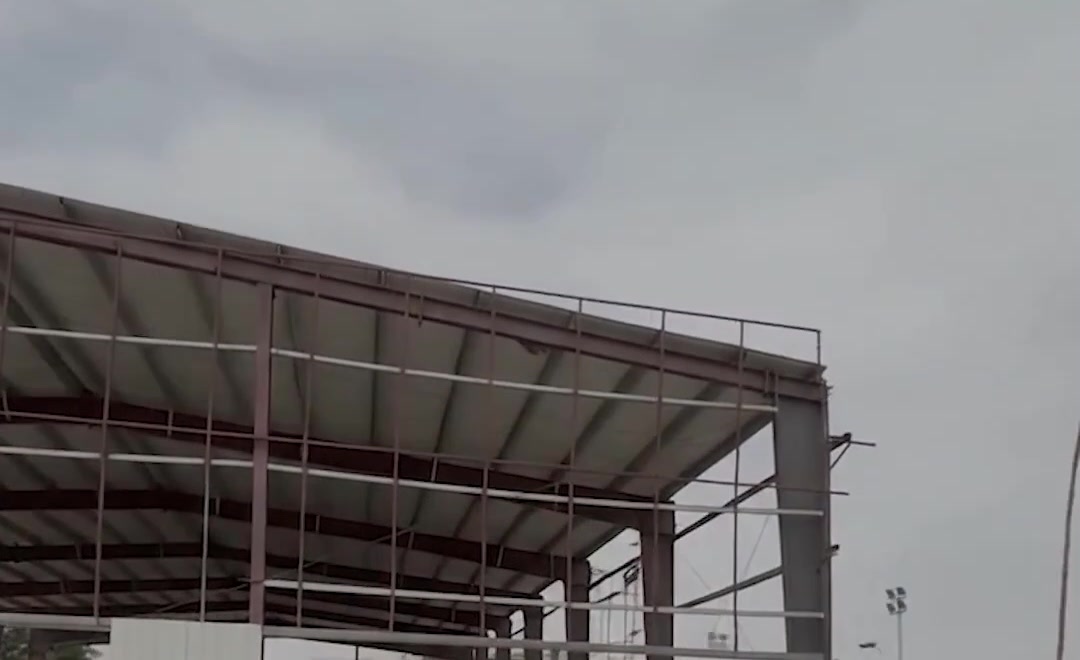
Portal frames standing on their foundations, with the roof structure going on.
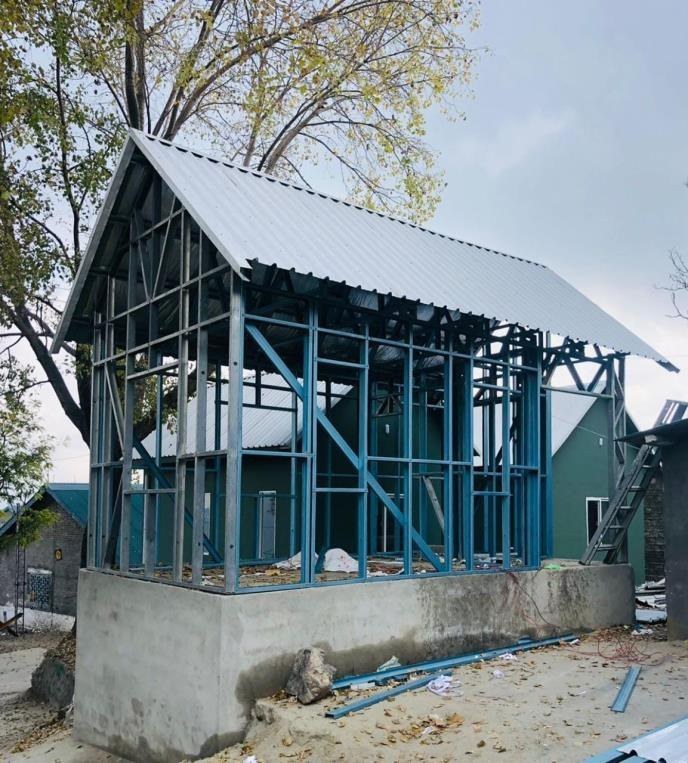
Light gauge steel framing stood on its base, ready for cladding.
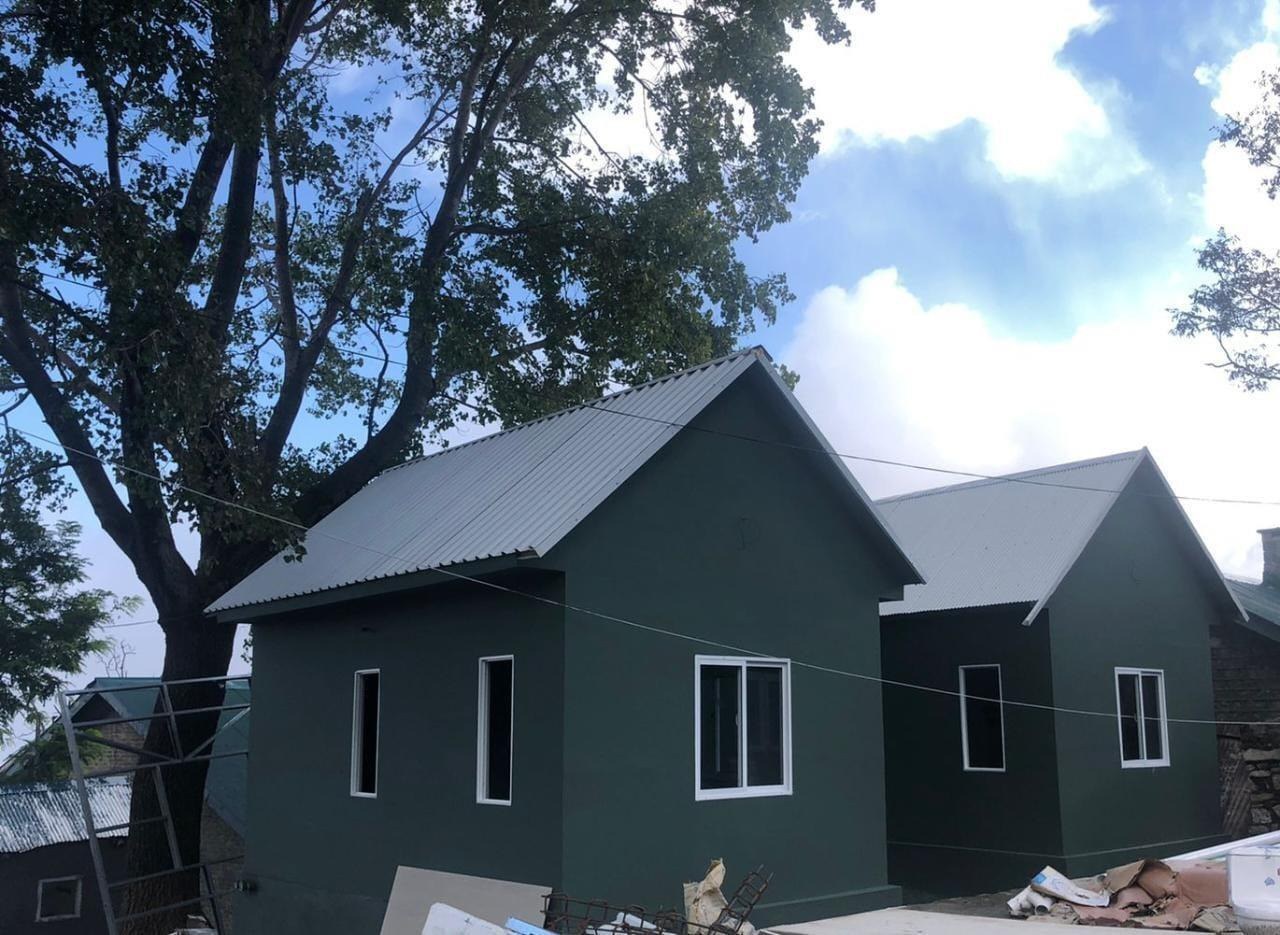
The light gauge steel huts clad and roofed.
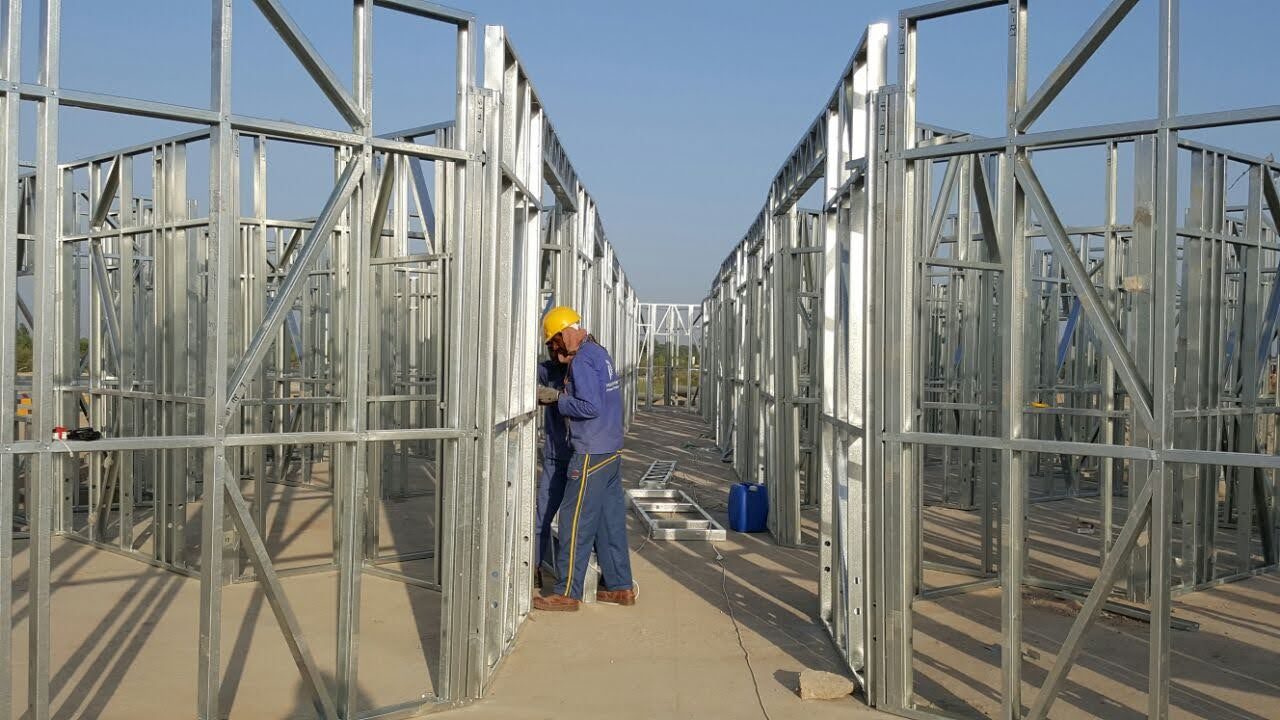
Wall panels roll formed and stood in sequence across the site, then clad and finished as single storey blocks.
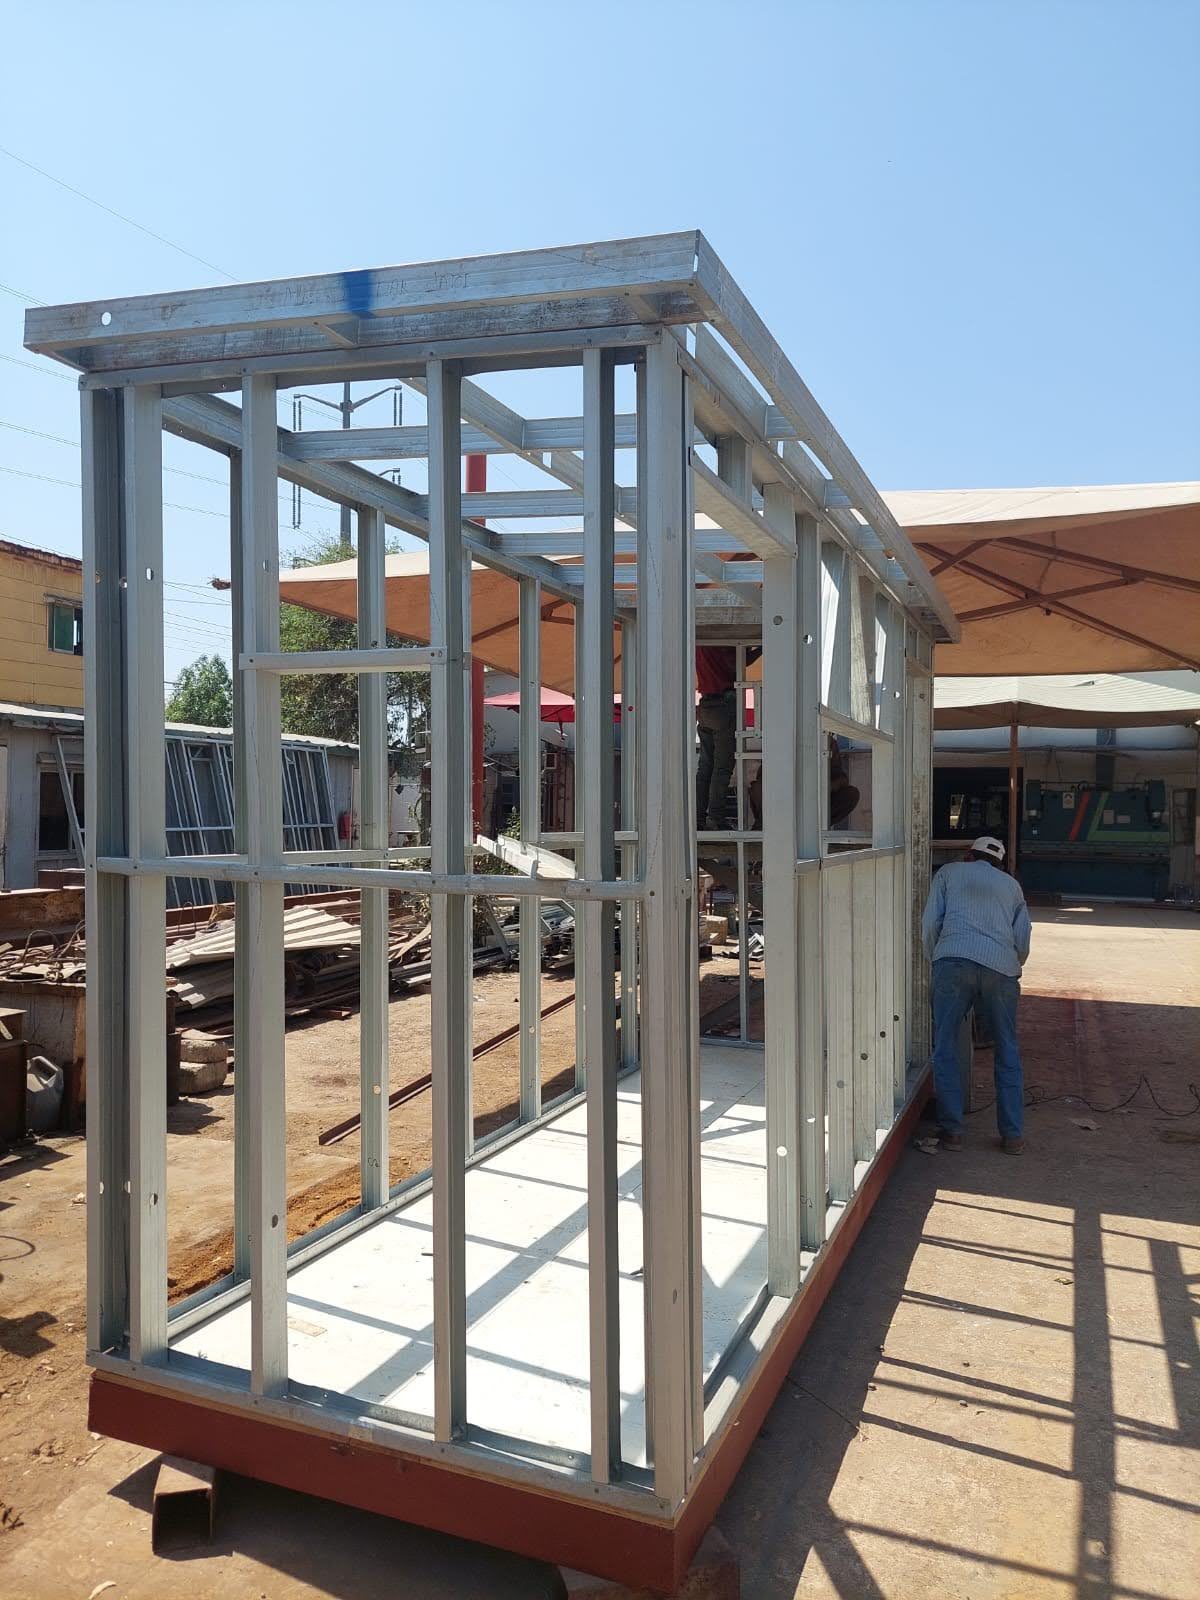
A single unit framed in cold formed steel, then clad and fitted out.
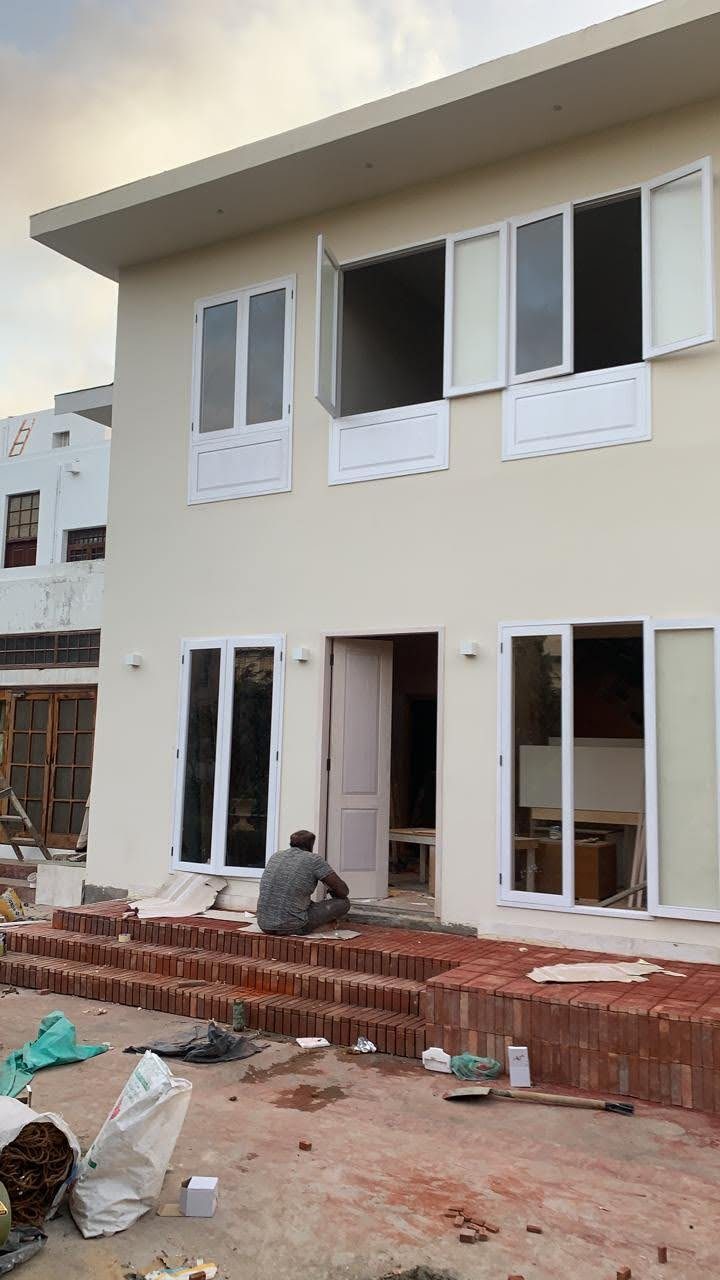
A two storey building framed and finished on site in light gauge steel.
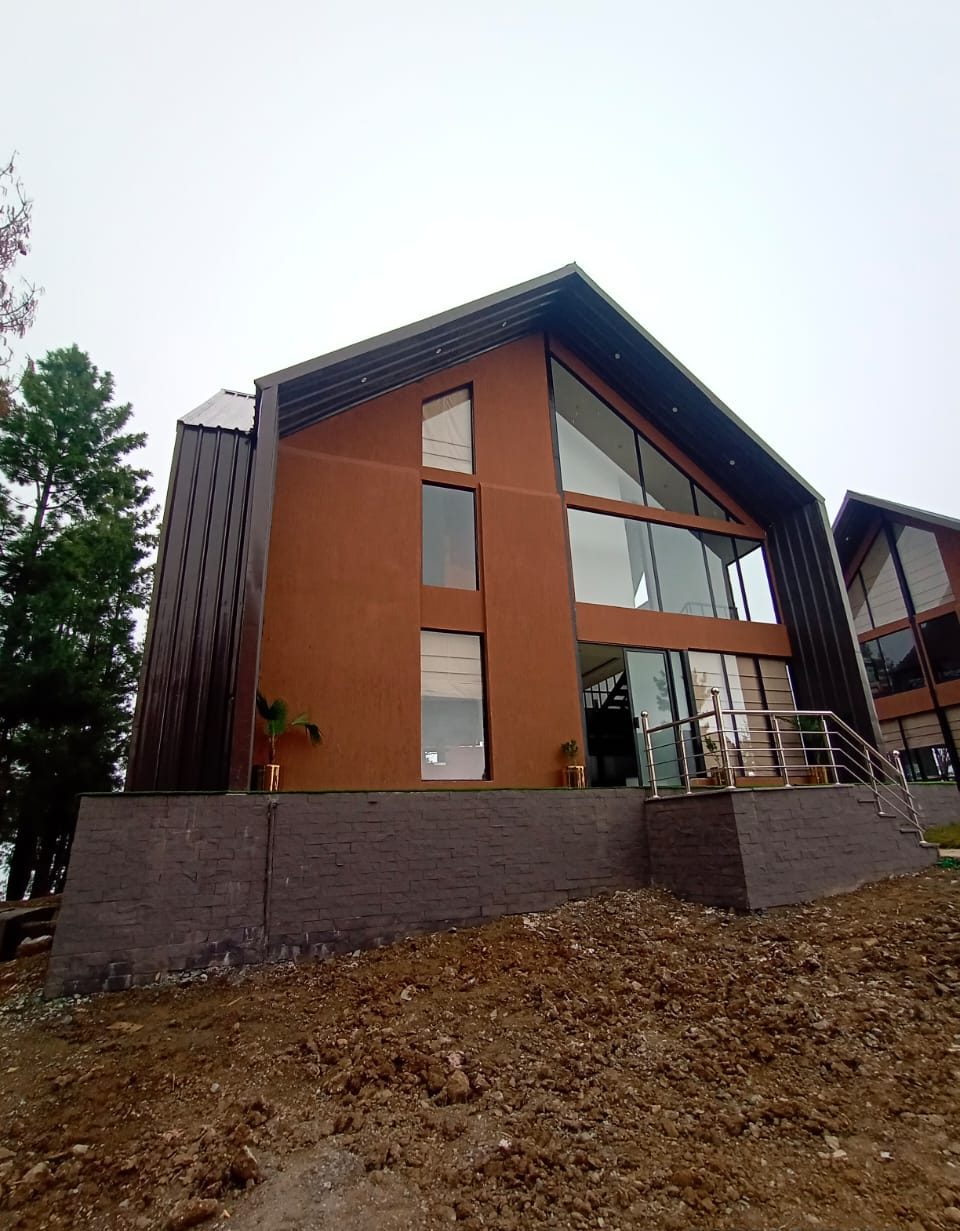
Huts built around a prefabricated steel structure, with insulated wall panels and a double height glazed façade under a sloped roof.
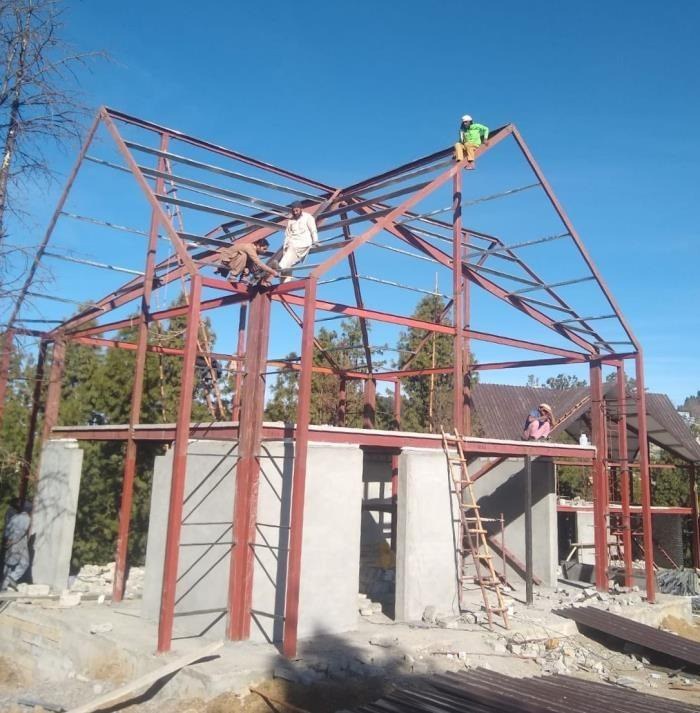
The prefabricated steel frame of a hut going up in the hills.
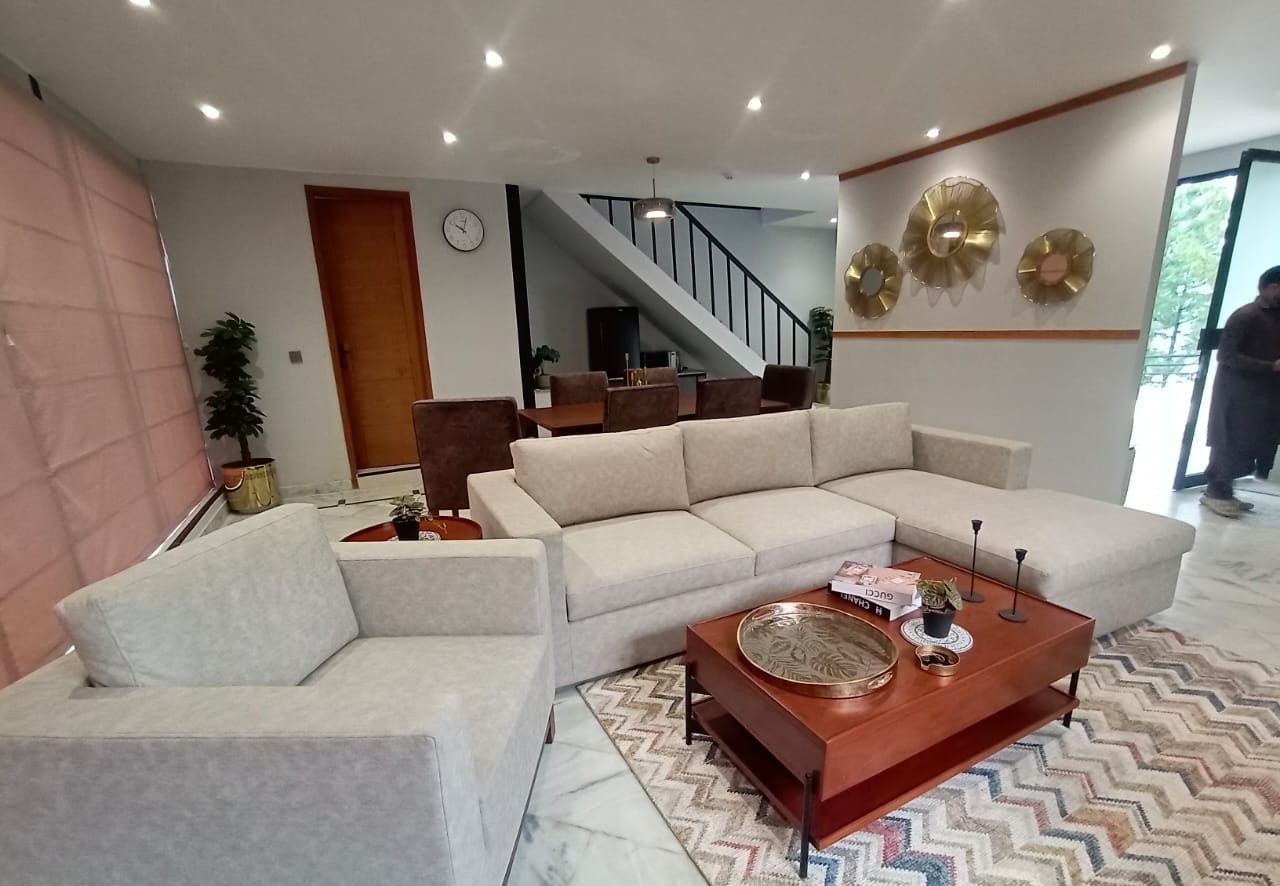
Open plan living and dining under the raked ceiling, finished with wooden flooring and built in joinery.
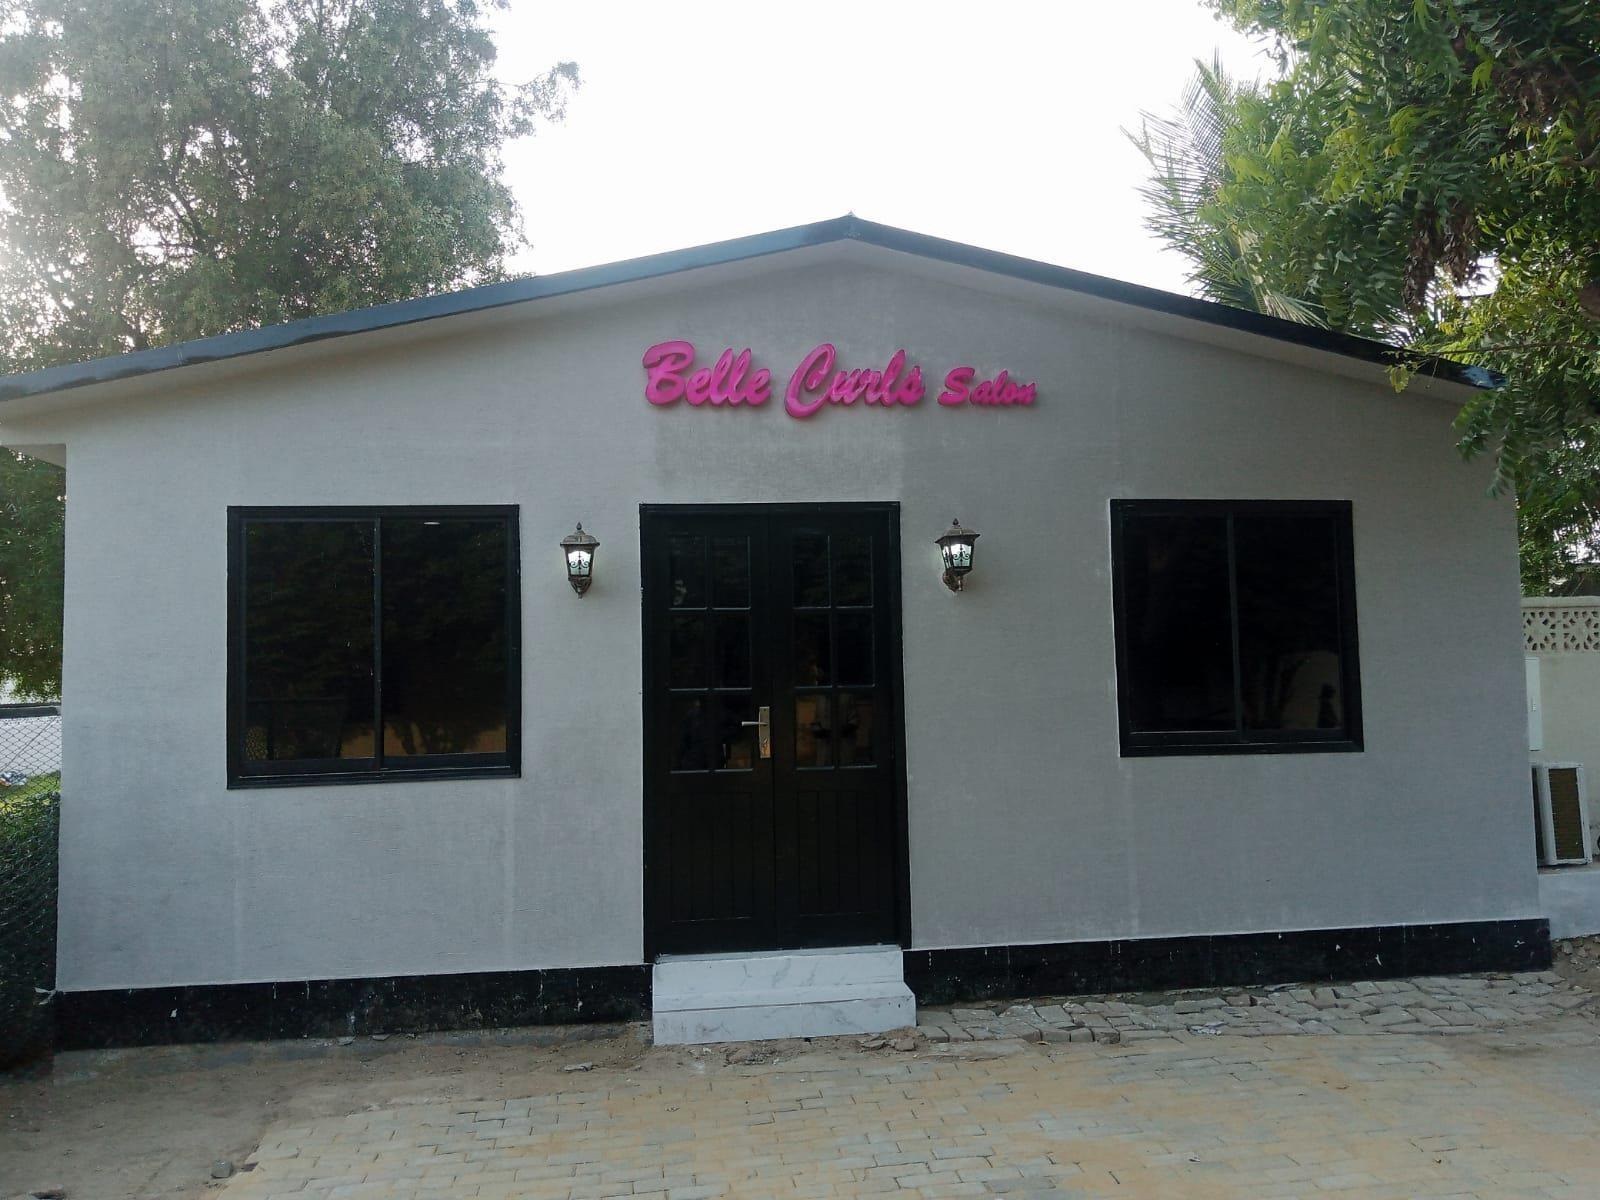
A finished single storey modular unit, ready to trade.
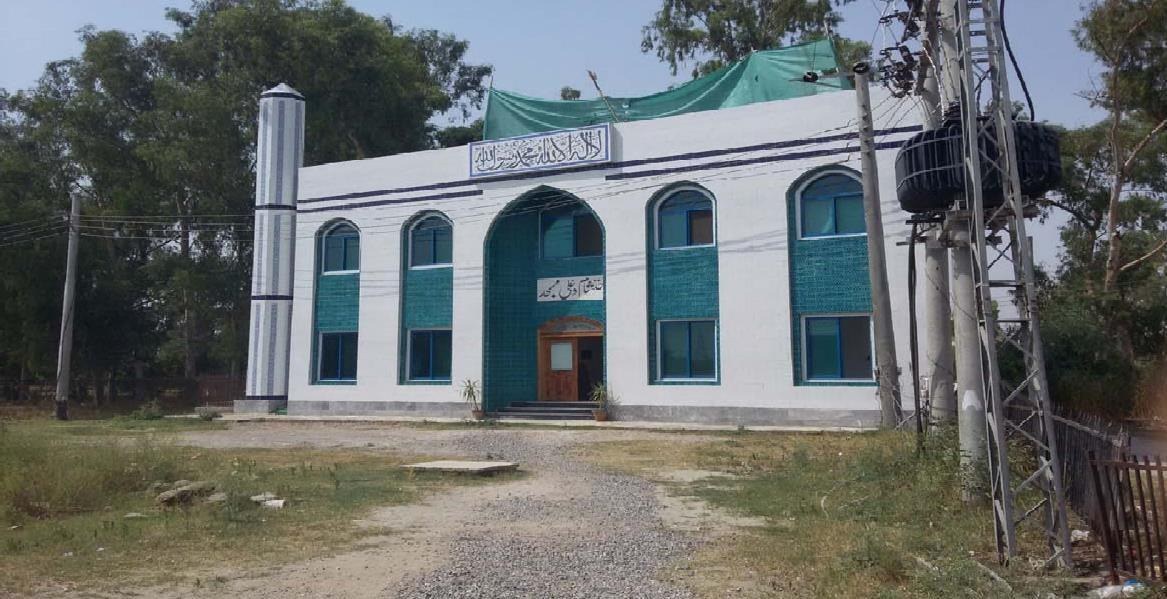
A building walled and roofed in structural concrete insulated panels.
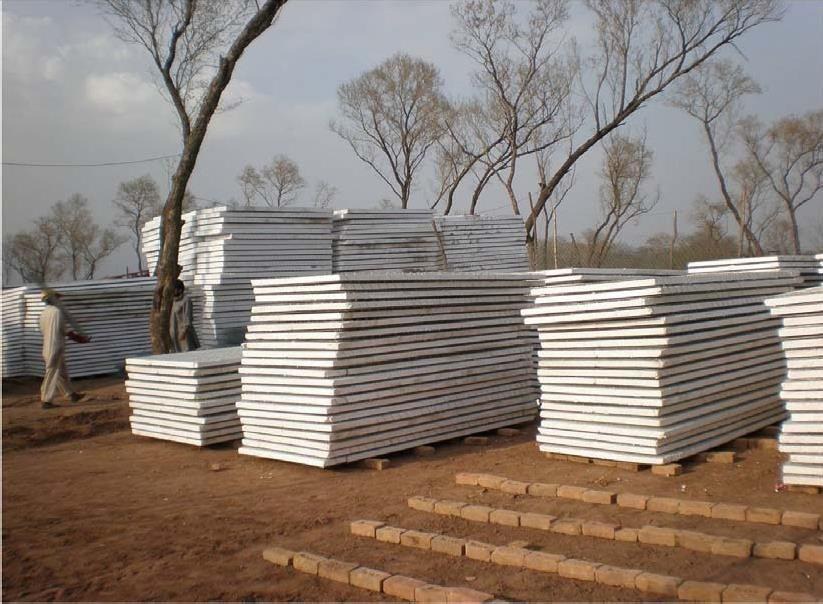
Panels delivered and stacked ready for erection.
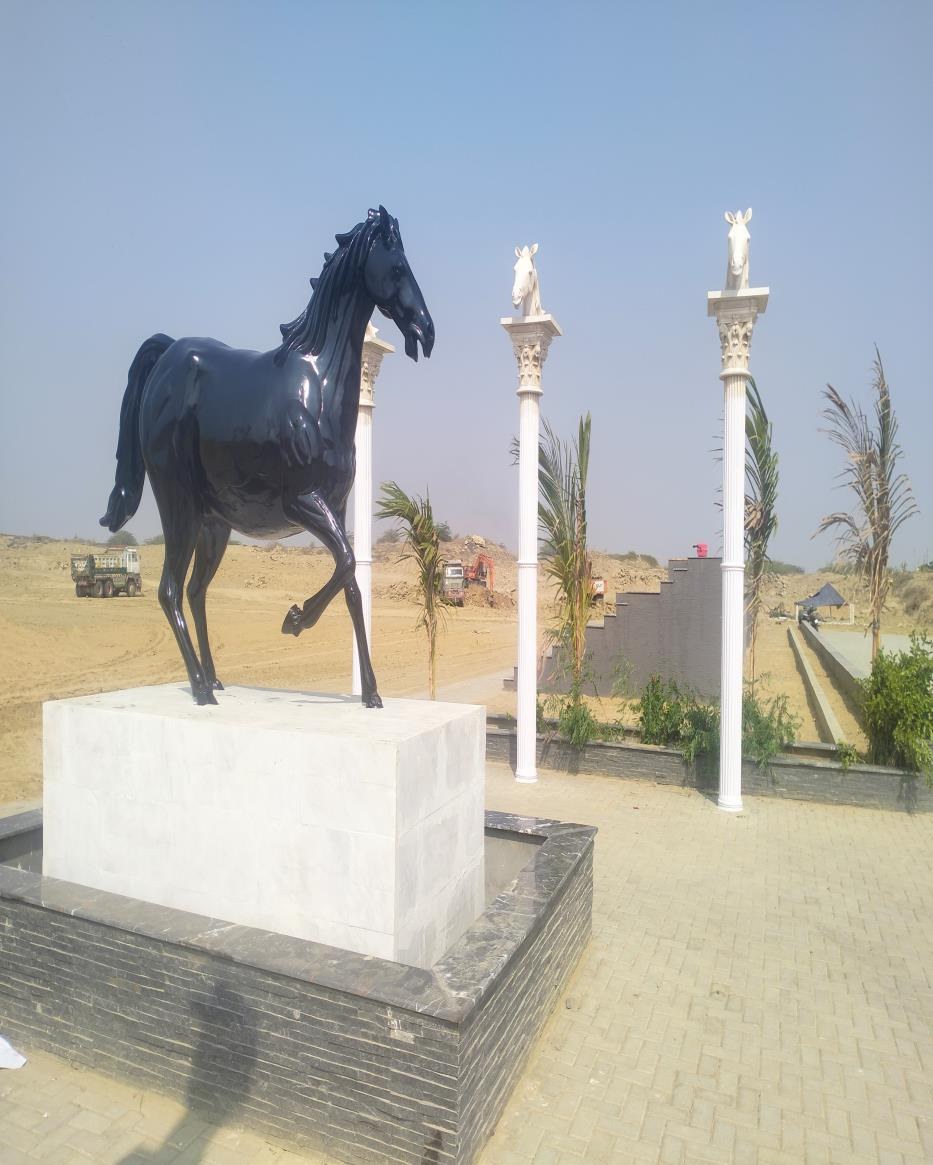
Visitors stand and landscaping at the academy polo ground.
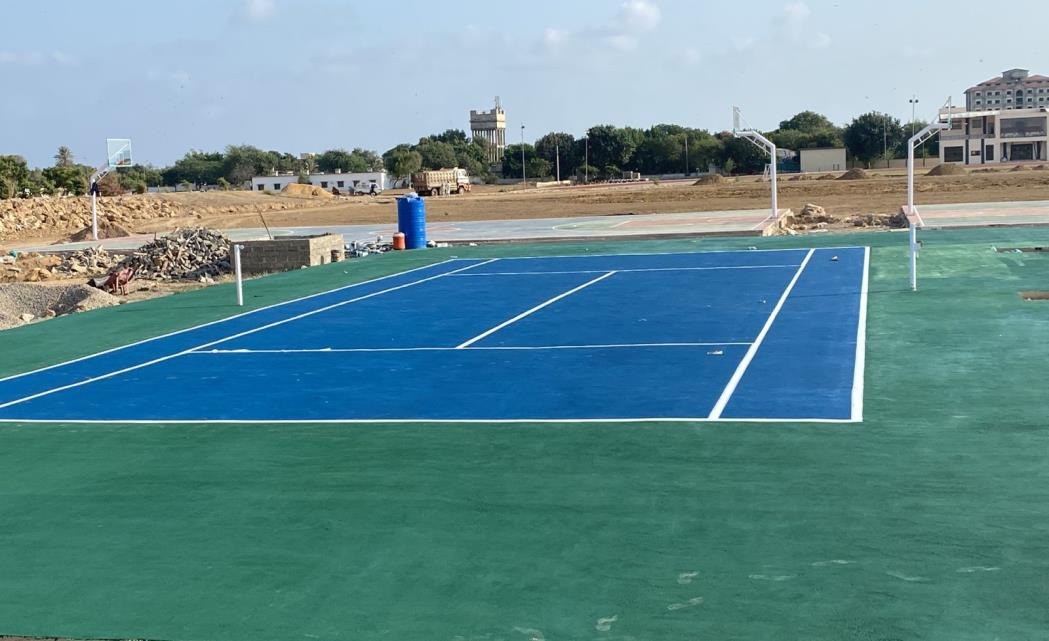
Basketball and tennis courts built at the academy.
Send us the span, the loads and the date you need to be operational. We will come back with a budget and a programme.