Light and strong
An excellent strength to weight ratio, about five times lighter than building with bricks and concrete.
 Build faster, build smarter
A fast track, world proven way to build: light gauge steel framing roll formed on CNC machines to the exact dimensions of your drawing.
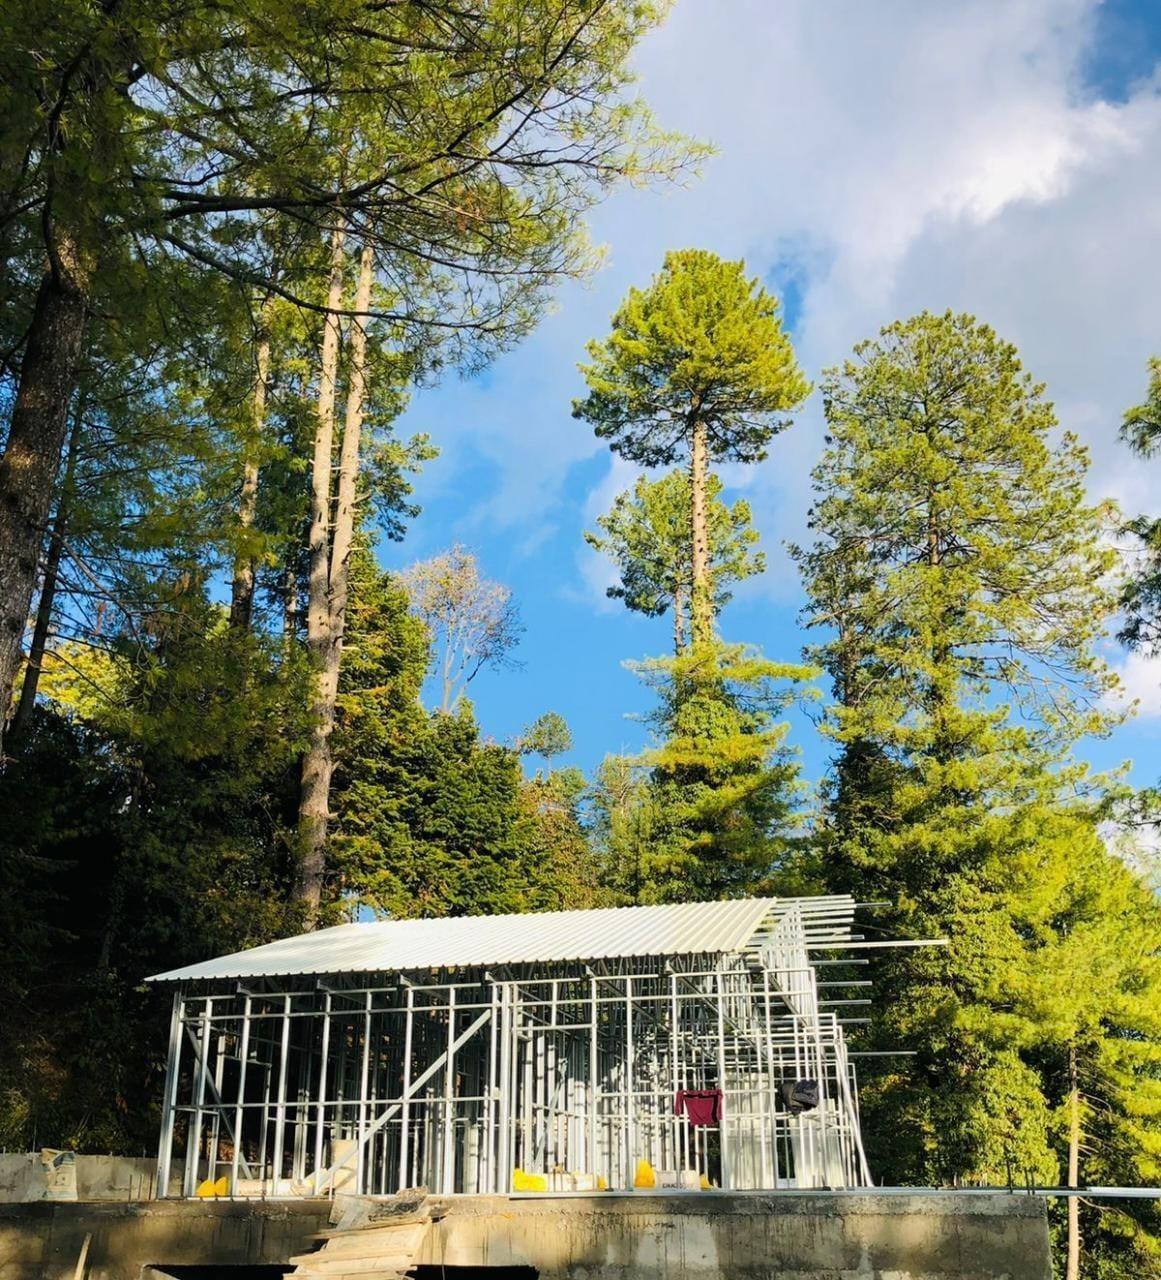
Light gauge steel is a fast track construction method that builds with cold formed steel framing produced on CNC controlled roll forming machines. It is highly efficient and insulated, and one of the most versatile forms of construction in Europe, America, Australia and New Zealand.
Every stud, track and truss is roll formed to the drawing and labelled before it reaches site. We panelise in the factory or frame on site, and can take the building from foundation and structure to a weather tight shell, then turnkey finishing with MEP and civil works through to handover.
An excellent strength to weight ratio, about five times lighter than building with bricks and concrete.
Steel is inorganic and dimensionally stable, so there is no rot, distortion, cracking or fungus.
Steel does not burn, and the tested wall build up carries a 90 minute fire rating.
The steel is 100 percent recyclable, and low energy and passive buildings are possible.
Panels are assembled in the factory and screwed together on site, saving time and money.
Steel is produced to system standards, so material quality does not vary from member to member.
Benchmarks from our own production and completed projects.
Every stud, track and truss is rolled to the drawing and labelled before it leaves the factory. Site work becomes assembly, and a 3,000 sq ft villa can be installed in 5 days.
See our projects| Parameter | Stork SmartFrame LGS |
|---|---|
| Fire protection | 90 minutes rated |
| Earthquake resistance | Zone 4 |
| Floor live load | 25 kg per sq ft |
| Wind load | 120 km/h |
| Moisture resistance | No damp |
| Life span | 50 years |
| Component | Specification |
|---|---|
| Wall panels | Cold formed steel, roll formed C channels of 90 × 40 mm |
| Roof trusses | Cold formed steel, roll formed C channels of 90 × 40 mm |
| Roof sheets | Colour coated PPGI or Onduline premium, 0.55 mm deep grooved or 3 to 4 mm corrugated |
| Interior cladding | Composite gypsum or concrete boards, 12 mm thick |
| Steel thickness | 0.5 mm to 1.2 mm |
| Galvanising | Z50 to Z275 |
| Storeys | Up to 3 in pure LGS; 3 to 10 in hybrid construction |
| Roll forming and design | CNC roll forming, with FRAMECAD design services, Scottsdale, Vertex and in house software |
| Construction method | Panelised in the factory or framed on site, depending on requirement and site access |
| Scope | Foundation, structure, weather tightening, turnkey finishing, MEP and civil works, handover |
The architectural drawing is modelled member by member. Openings, services and connections are resolved on screen, before anything is manufactured.
Each stud and track is produced to its exact length, pre punched for services and labelled with its position in the build.
Wall and floor panels are put together and checked for square, in the factory or on site.
Panels are stood, plumbed and screwed together. A 3,000 sq ft villa goes up on site in about 5 days.
Sheathing, insulation, services and finishes are installed into a frame that is already straight and true.
Stork SmartFrame LGS at every stage, including the huts at PAF Base Kalabagh.
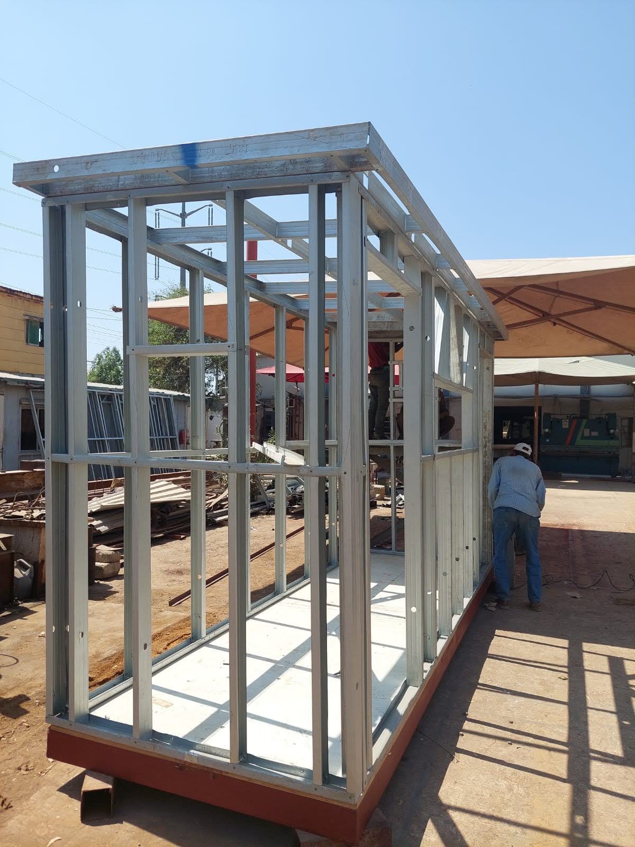
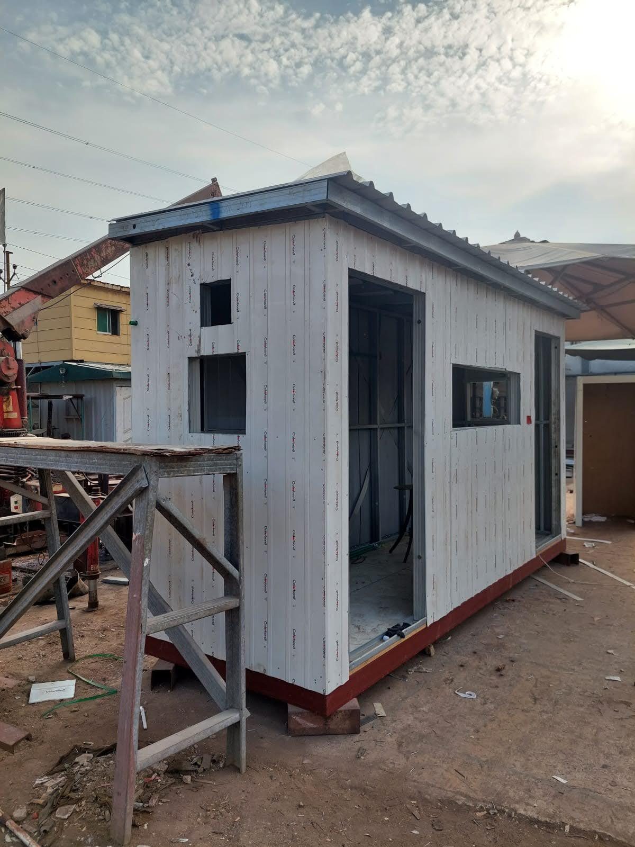
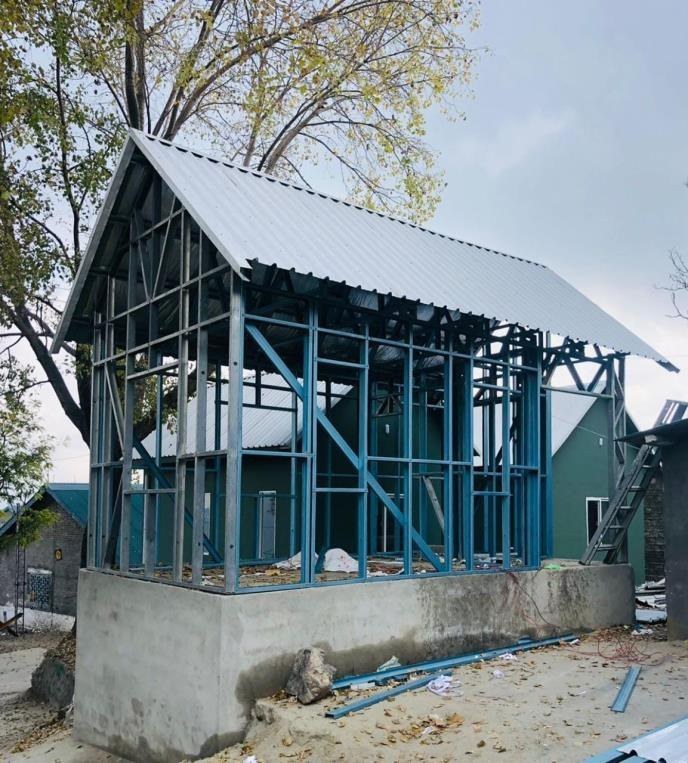
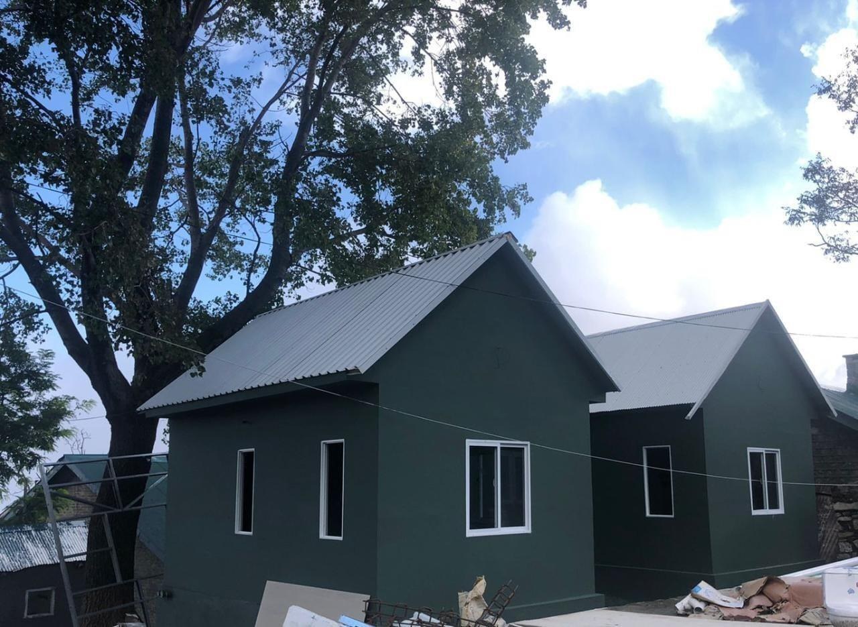
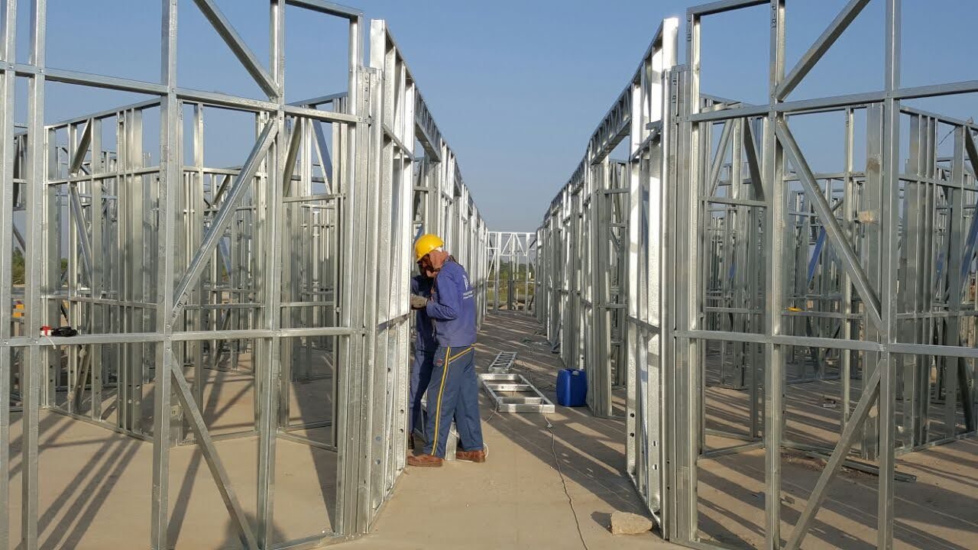
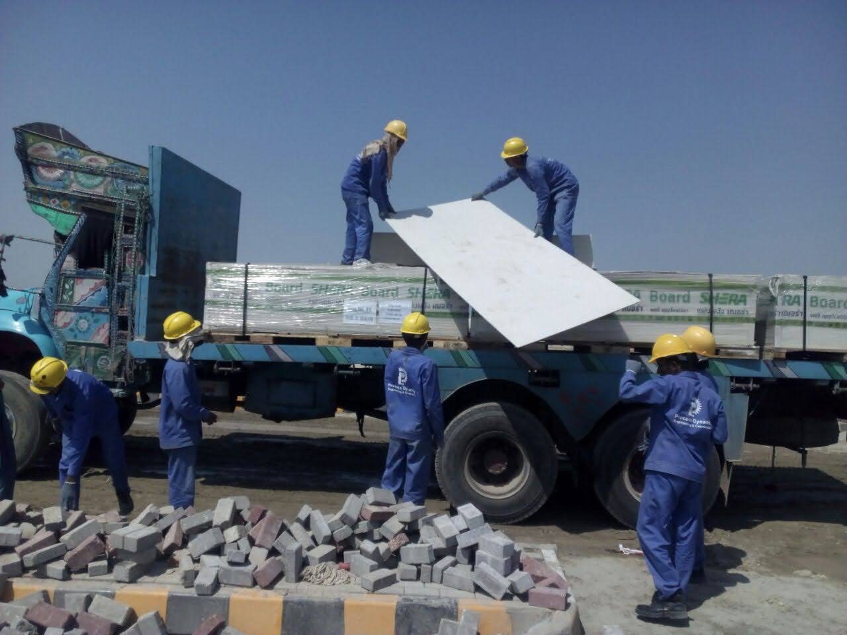
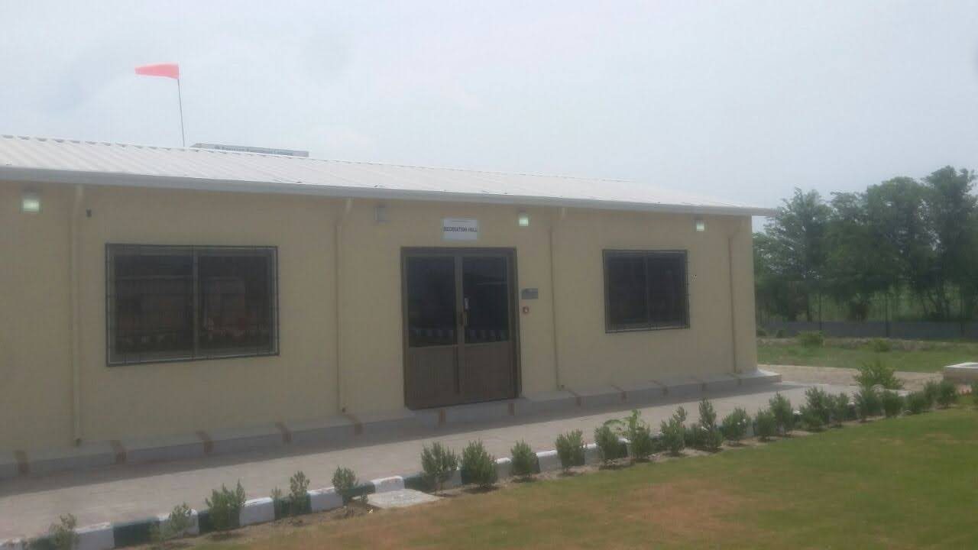
Light gauge steel construction uses cold formed steel sections to create lightweight structural frames for buildings. It suits customised architectural layouts and a wide range of residential and commercial applications.
We build villas, houses, schools, clinics, hospital wings, offices, hotel rooms, mezzanine floors, roof structures, rooftop extensions, partitions and other customised lightweight buildings.
Yes. LGS can be used for complete building structures, including residential and commercial projects, subject to proper engineering, foundations and design requirements.
LGS is a structurally engineered steel framing system, but it is not meaningful to say it is universally stronger than concrete or conventional construction. The right system depends on the design loads, the building requirements and the engineering.
LGS can reduce construction time through prefabricated, factory produced framing. A 3,000 sq ft villa can be factory framed in 3 days and installed in 5. The overall duration depends on design, foundations, materials, site work and finishing.
Yes. Our team manages the building from design and engineering through manufacturing, installation and finishing, according to the agreed scope.
Send us a drawing or even a sketch. We will tell you honestly whether LGS is the right system for it.