Industrial buildings
Purpose built facilities for manufacturing plants, production units and industrial operations.
 Build faster, build smarter
Build smarter. Build stronger. Build faster. Pre engineered steel buildings for structures that need wide clear spans, strength and open floor area.
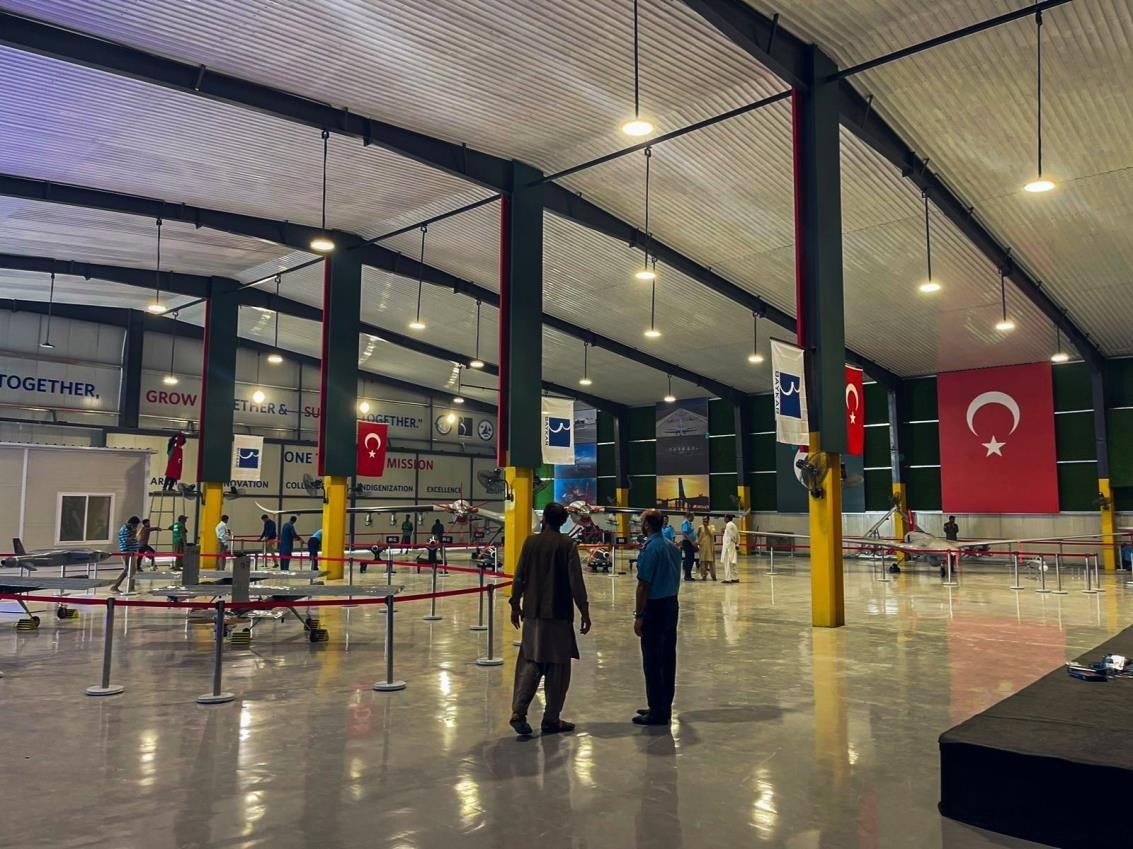
Stork Megaspan is our complete pre engineered steel building system, engineered for efficiency, durability and versatility. Every component is designed and manufactured with precision for faster installation, reduced maintenance and exceptional structural reliability.
Every structure is designed to meet modern construction standards while reducing project timelines and lifecycle costs. We run the whole job in house: site survey, design, fabrication, delivery, erection, civil works and finishing.
Purpose built facilities for manufacturing plants, production units and industrial operations.
Large span storage buildings designed for efficient inventory management and logistics.
Retail outlets, office complexes, shopping centres and commercial developments.
Steel structures for farms, processing facilities, livestock shelters and storage.
Indoor sports halls, gymnasiums and recreational facilities with column free space.
Educational campuses, healthcare facilities, exhibition halls and public infrastructure.
Clear span halls where the width of the opening is the point of the building.
Insulated envelopes specified for continuous low temperature operation.
Structures designed around a specific requirement, across multiple sectors.
That is the whole point of a portal frame. The floor stays open, so racking, cranes and vehicle routes are planned around the work rather than around the structure.
See our projectsThe limits we are asked about most. Every building is still designed to its own loads, site and use.
| Parameter | Stork Megaspan PEB |
|---|---|
| Clear span | Up to 80 to 100 m, depending on the requirement |
| Bay spacing | 4 to 10 m |
| Eave height | Up to 30 to 35 m |
| Crane capacity | Fully customisable, to 50 tonnes and above |
| Design codes | MBMA, AISC, IBC |
| Fabrication capacity | 1,000 tonnes and more, with over 50,000 sq ft delivered in a single month |
| Lead time | 15 to 30 days from order to delivery; delivery to handover depends on project size |
| Scope | Site survey, design, fabrication, delivery, erection, civil works and finishing |
A PEB hall built alongside a hybrid light gauge steel office building.
Pakistan Air Force projects at Nur Khan, NASTP Alpha 8 and Kamra, from steel frame to finished building.
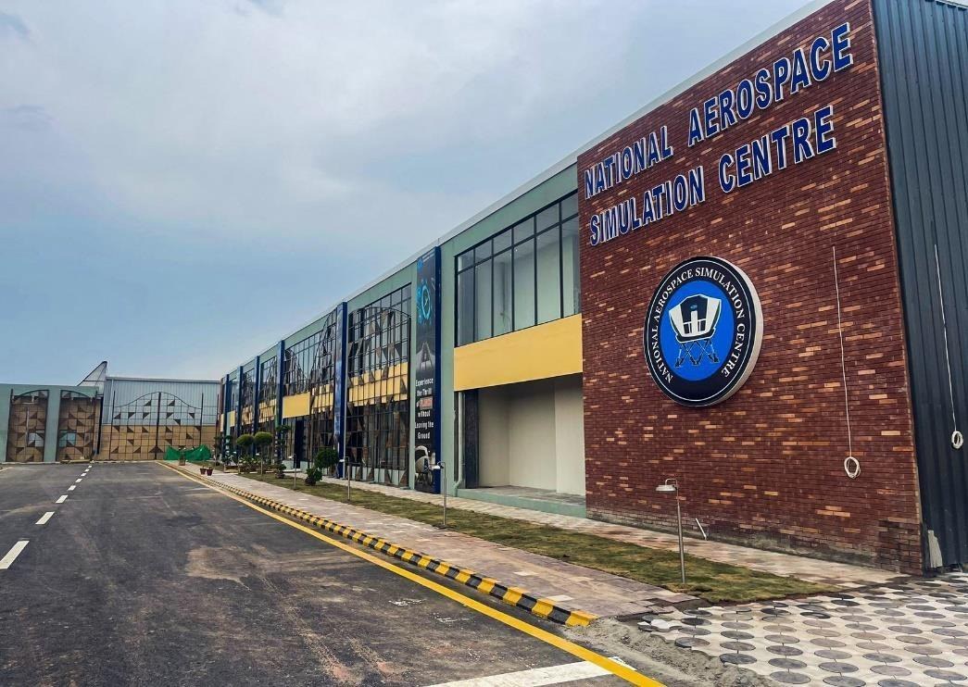
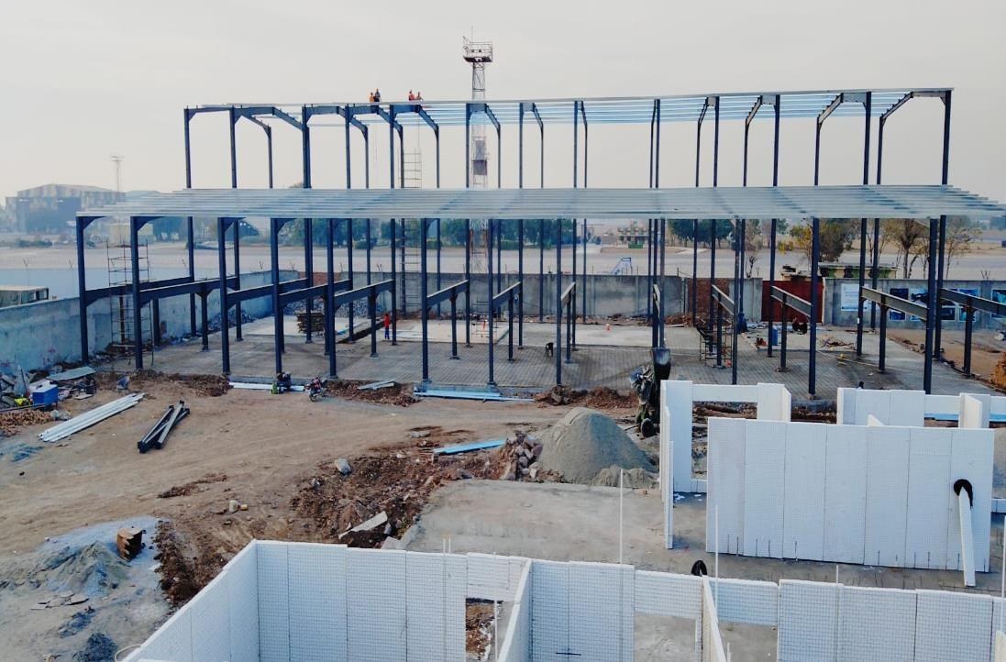
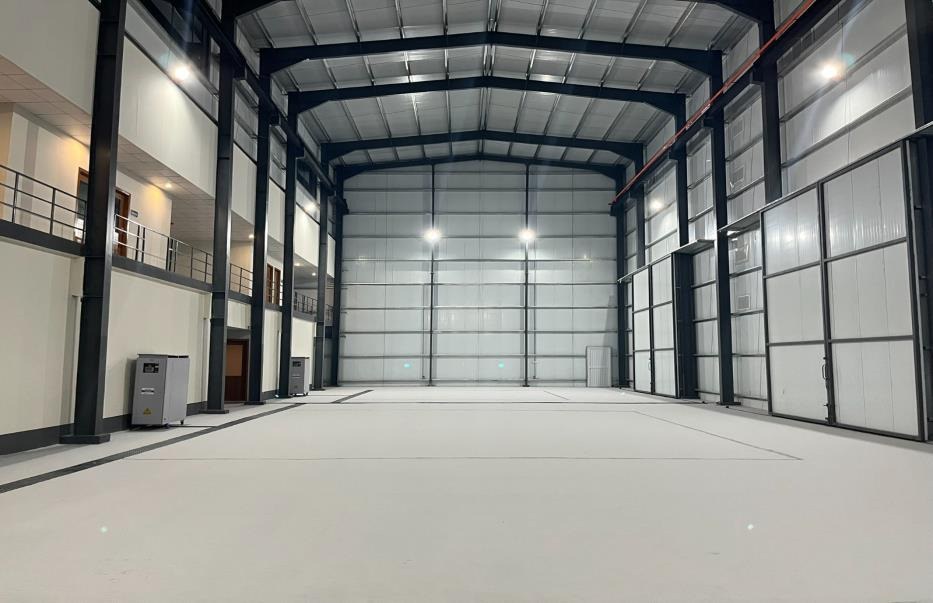
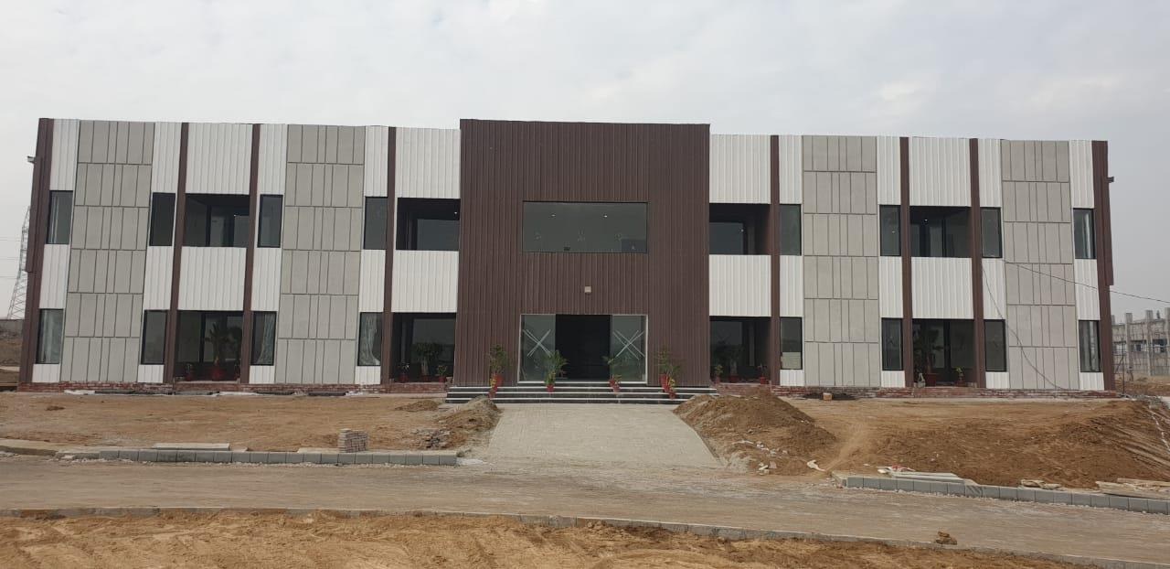
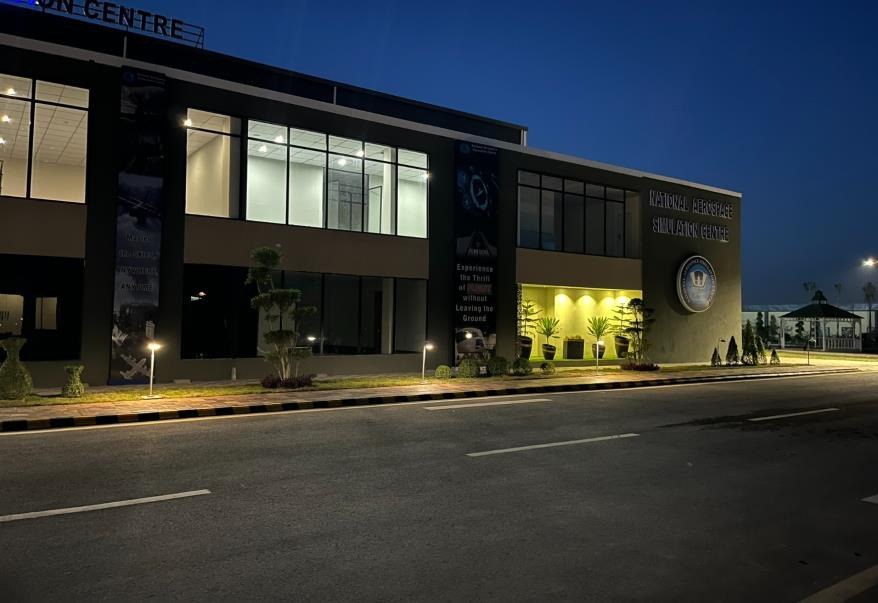
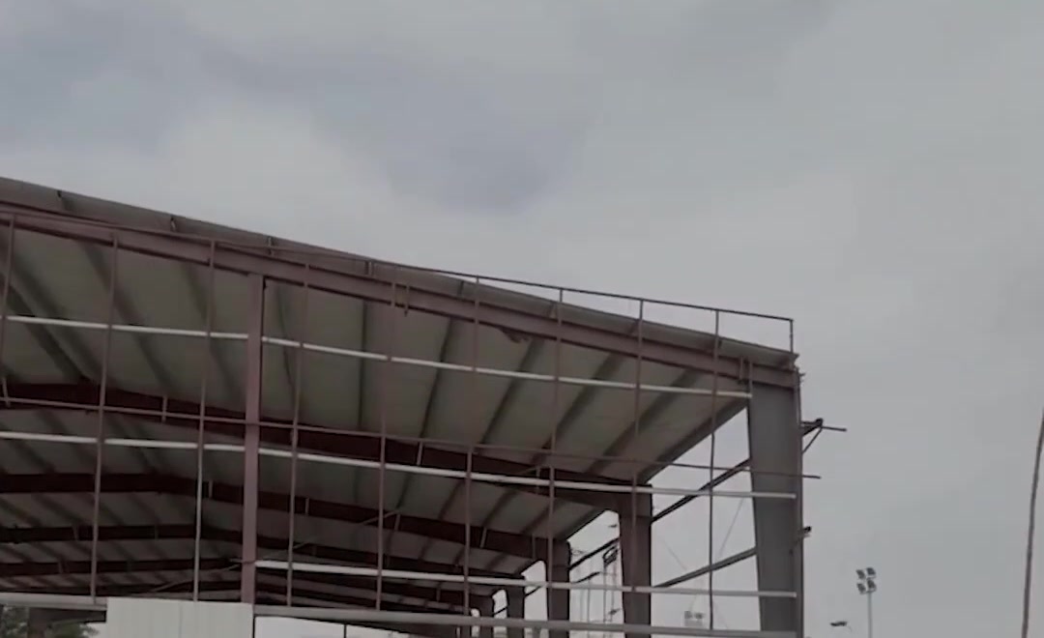
A pre engineered building is a steel structure designed and manufactured using engineered components, then assembled on site. It is an efficient solution for large buildings that need strength, durability and open floor space.
We design and build industrial buildings, warehouses, commercial buildings, agricultural buildings, sports halls, institutional buildings, hangars, cold stores and customised steel structures.
PEB systems accommodate large clear spans, up to 80 to 100 m depending on the requirement, which suits open industrial and commercial space. The achievable span depends on the building dimensions, loads, wind conditions and structural design.
Cost depends on the building size, steel tonnage, height, span, roofing and cladding, insulation, doors, foundations and finishing. Use our budget calculator for an indicative range, and we provide a project specific quotation after reviewing your requirements.
PEB is generally faster than conventional on site steel construction because the components are manufactured in advance. Order to delivery typically takes 15 to 30 days depending on area; the full programme depends on design approvals, foundations, transport and site erection.
Yes. Stork provides in house design and engineering, manufacturing, installation and finishing through our integrated project teams.
Send us the purpose, location, span and height. Our sales team will come back with a budget and a programme.