

Stork PEB
Large scale steel structures with wide clear spans: industrial, warehouse, commercial, agricultural, sports and institutional buildings.
- Spans up to 80 to 100 m
- Cranes to 50 t and above
- 15 to 30 days to delivery
Build faster, build smarterStork Modular Technologies designs, manufactures and delivers pre engineered buildings, light gauge steel structures and modular buildings, from factories in Karachi and Islamabad, with one team accountable from design to handover.

Different projects want different structures. We build in all three, so the recommendation can follow your building rather than our product line.


Large scale steel structures with wide clear spans: industrial, warehouse, commercial, agricultural, sports and institutional buildings.


Lightweight, flexible steel framed buildings: villas, schools, clinics, hospital wings, hotel rooms and rooftop extensions.


Ready to use spaces finished in the factory: modular homes and offices, site offices, cabins, labour camps, classrooms and healthcare units.
Not sure which one you need? Most people arrive knowing what they want to build, not which system to build it with.
Compare the three systemsColumns, rafters and purlins are manufactured in our own factories and erected by our own crews. A PEB order typically reaches site 15 to 30 days after it is placed.
See Stork PEBThe same engineering platform adapted to the loads, spans and service conditions each type of building actually has.
Manufacturing plants, production units and industrial operations.
Large span storage built for efficient inventory and logistics.
Farm structures, processing facilities, livestock shelters and storage.
Sports halls, gymnasiums and recreation spaces with column free floors.
Homes, and more than 20 rooftop extensions across Karachi.
Schools and complete hospital wings built in light gauge steel.
Offices ready to use on arrival, for businesses and for site teams.
Durable accommodation for workforce housing and remote locations.
Frame, envelope and accessories are made in our own works, so they arrive on one order, one drawing set and one delivery schedule.
Primary frames and the secondary steel that spans between them, formed and welded in our own works.
The envelope decides what the building costs to run, so it is specified against the conditions it will work in.
Everything that turns a frame and an envelope into a working building, sequenced with the steel it fixes to.
Reference projects and site photography across the three systems.
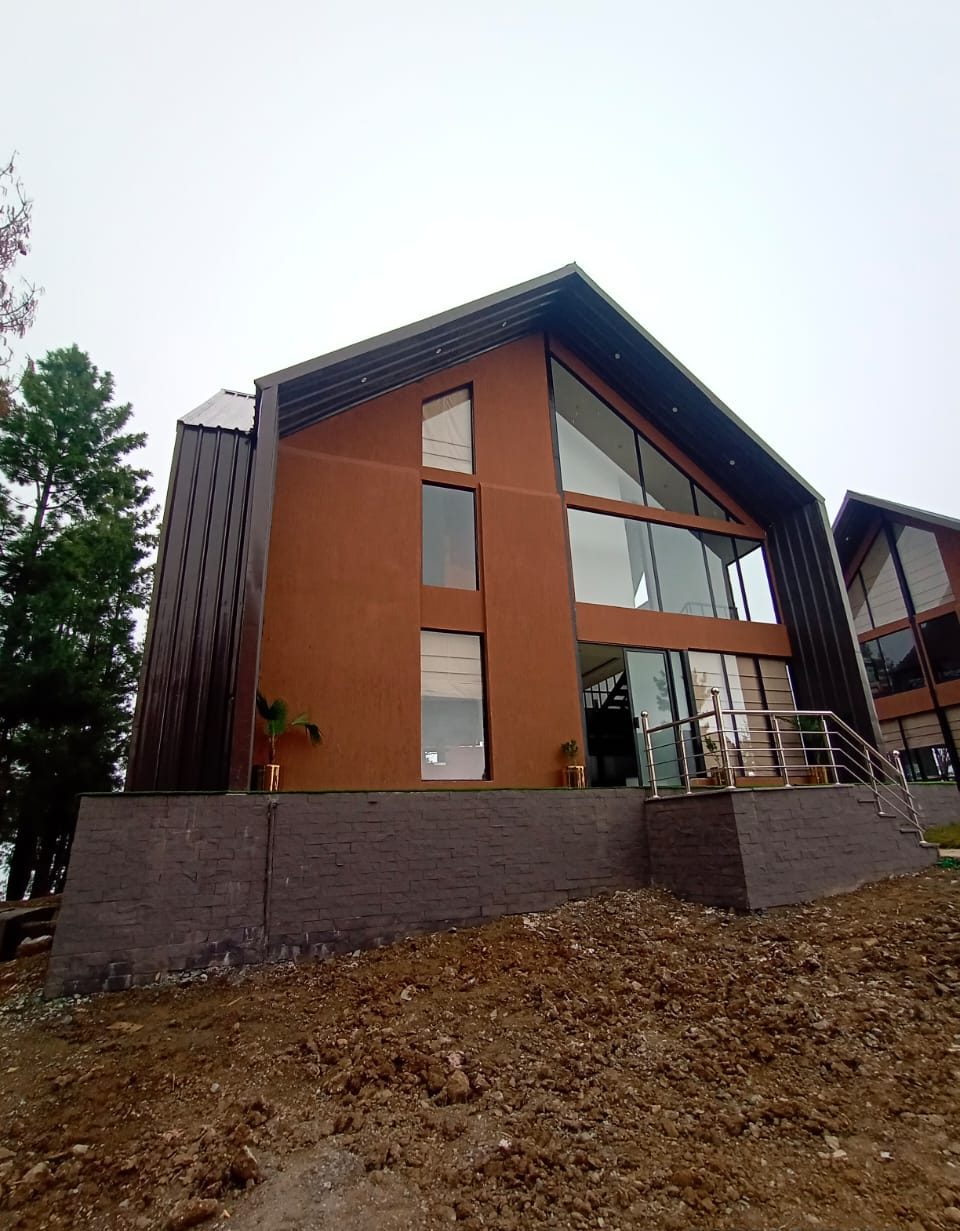
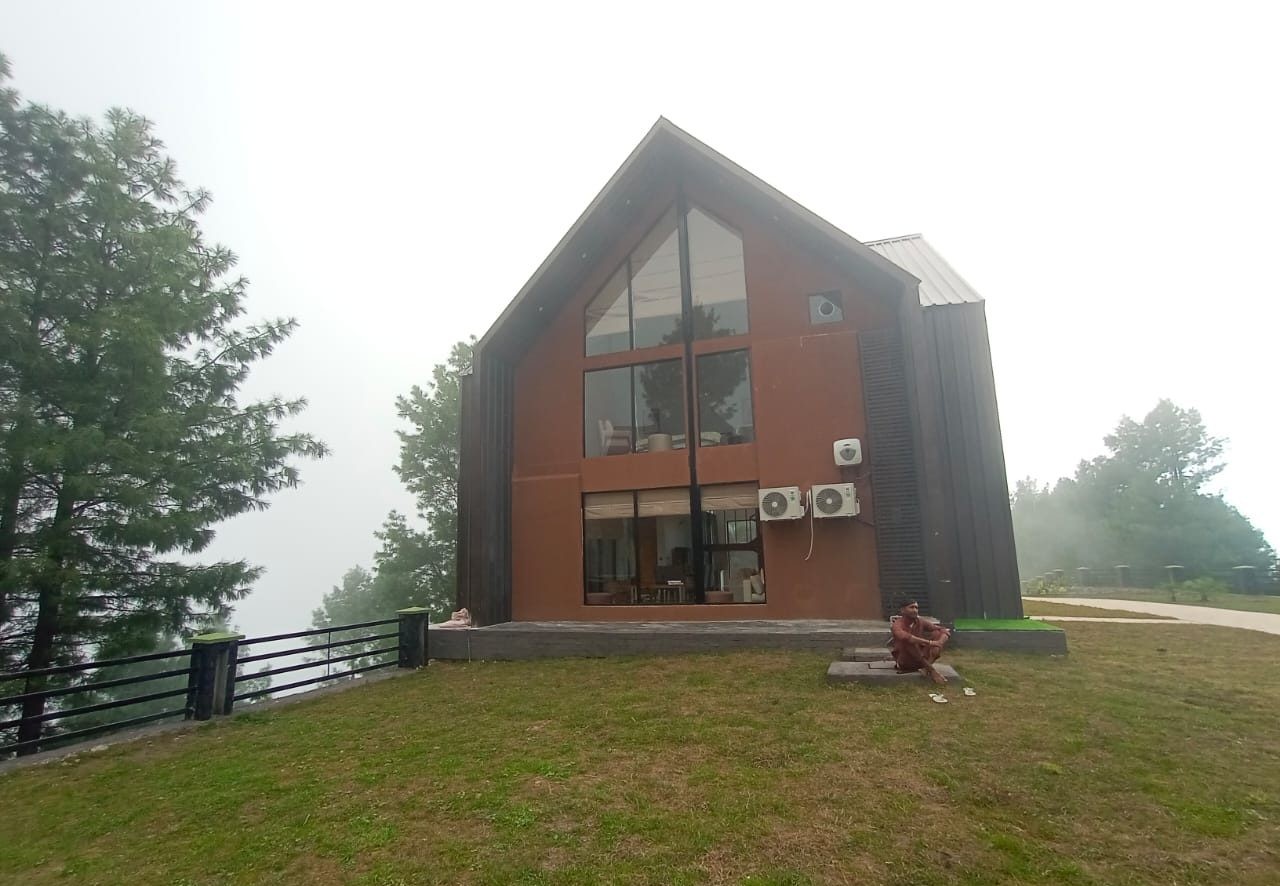
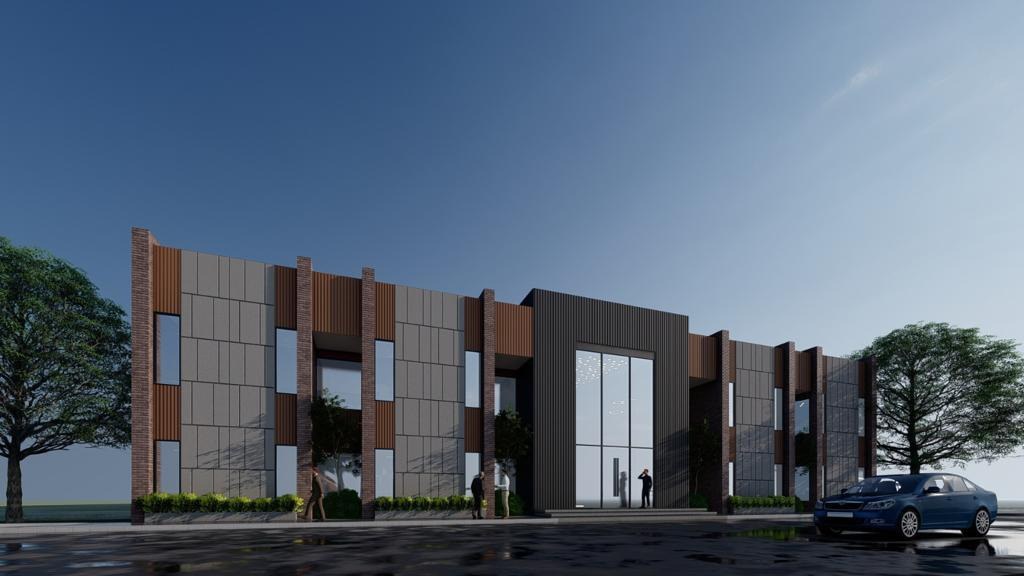
ModularHuts on a prefabricated steel structure, with insulated wall panels and a double height glazed façade.
View project
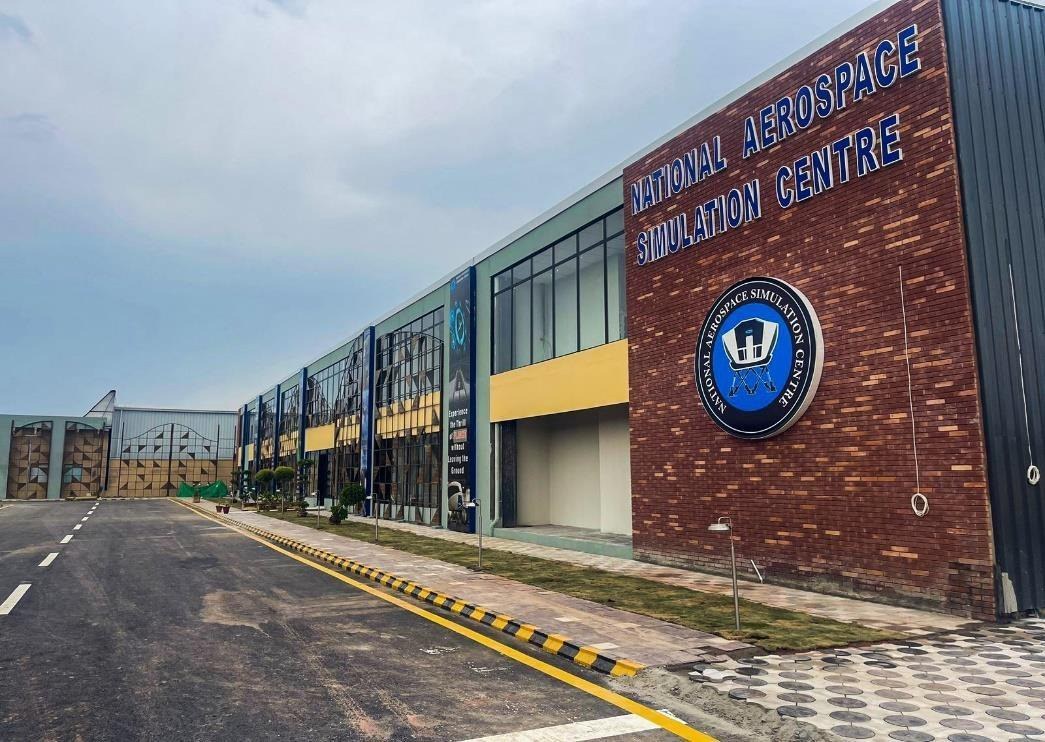
PEBThe National Aerospace Simulation Centre, part of a 70,000 sq ft project for the Pakistan Air Force.
View project
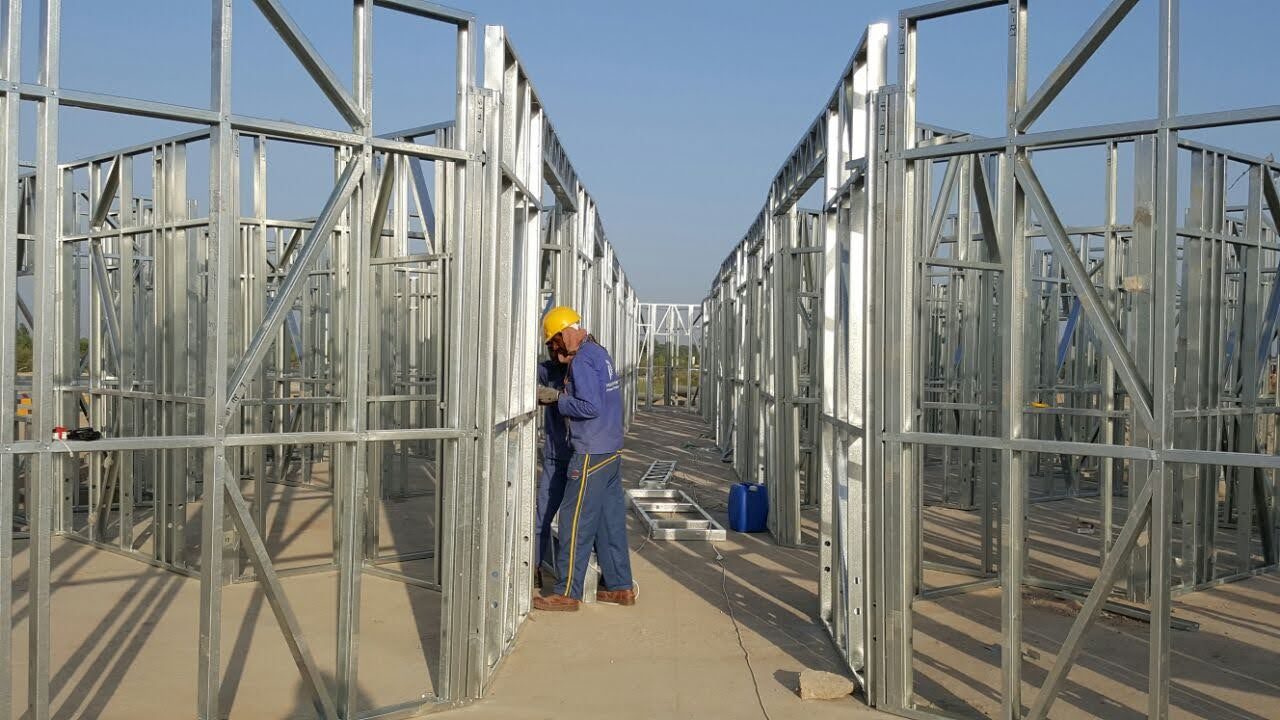
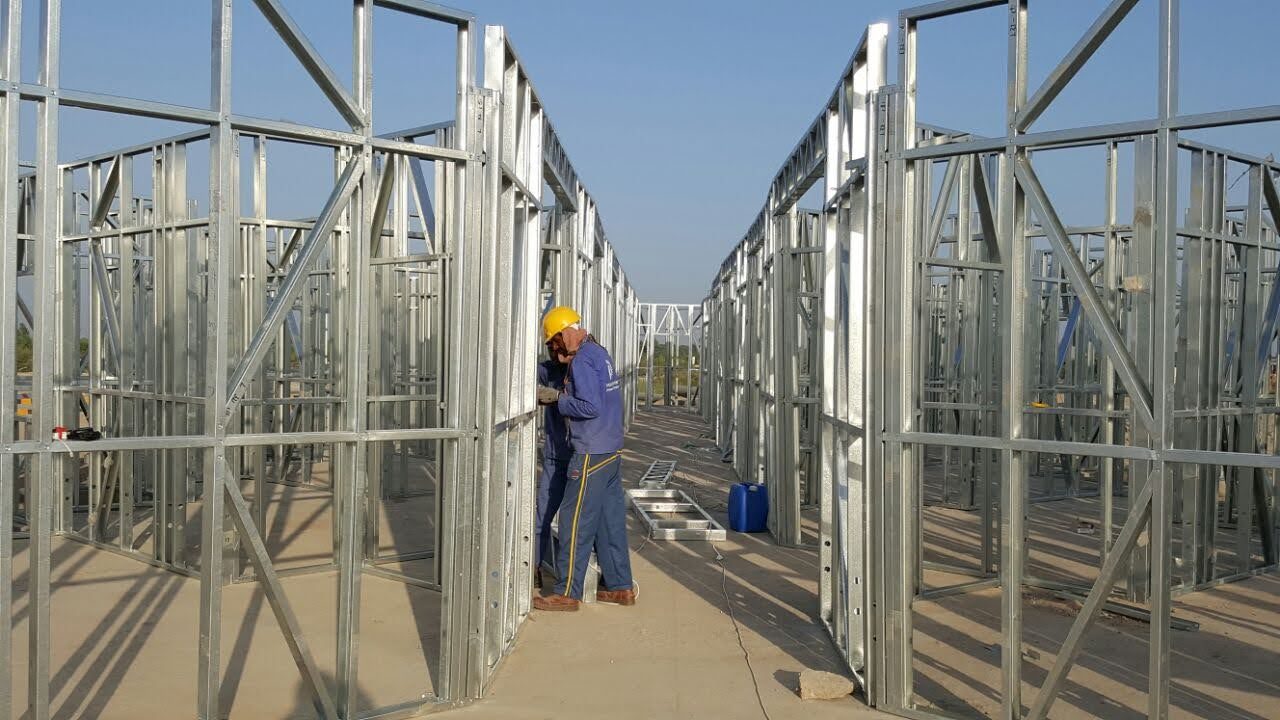
LGSWall panels roll formed and stood in sequence across the site, then clad as single storey blocks.
View project
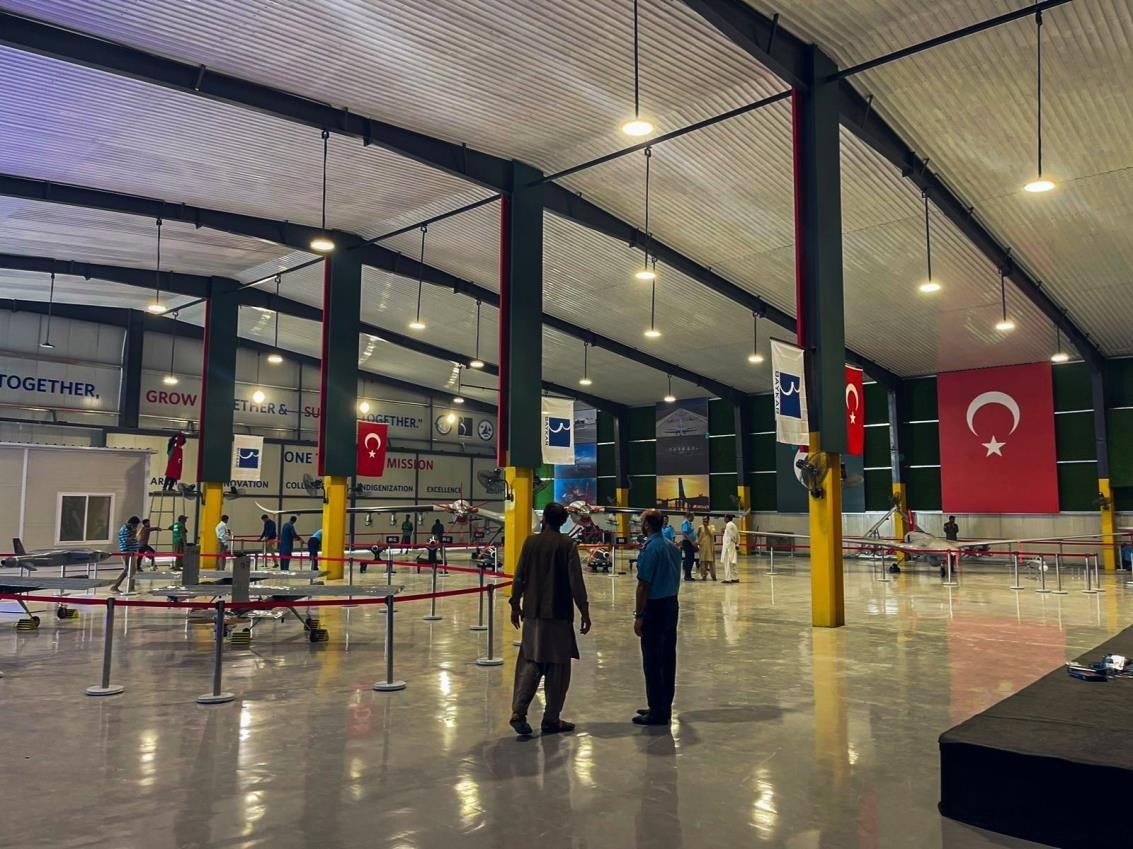
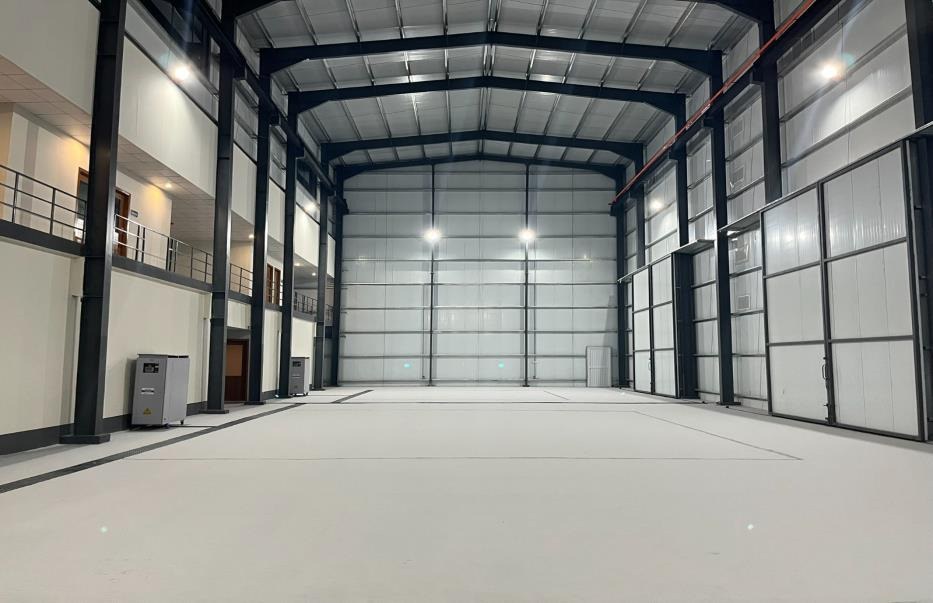
PEBA clear span steel hangar, finished, lit and in use.
View project
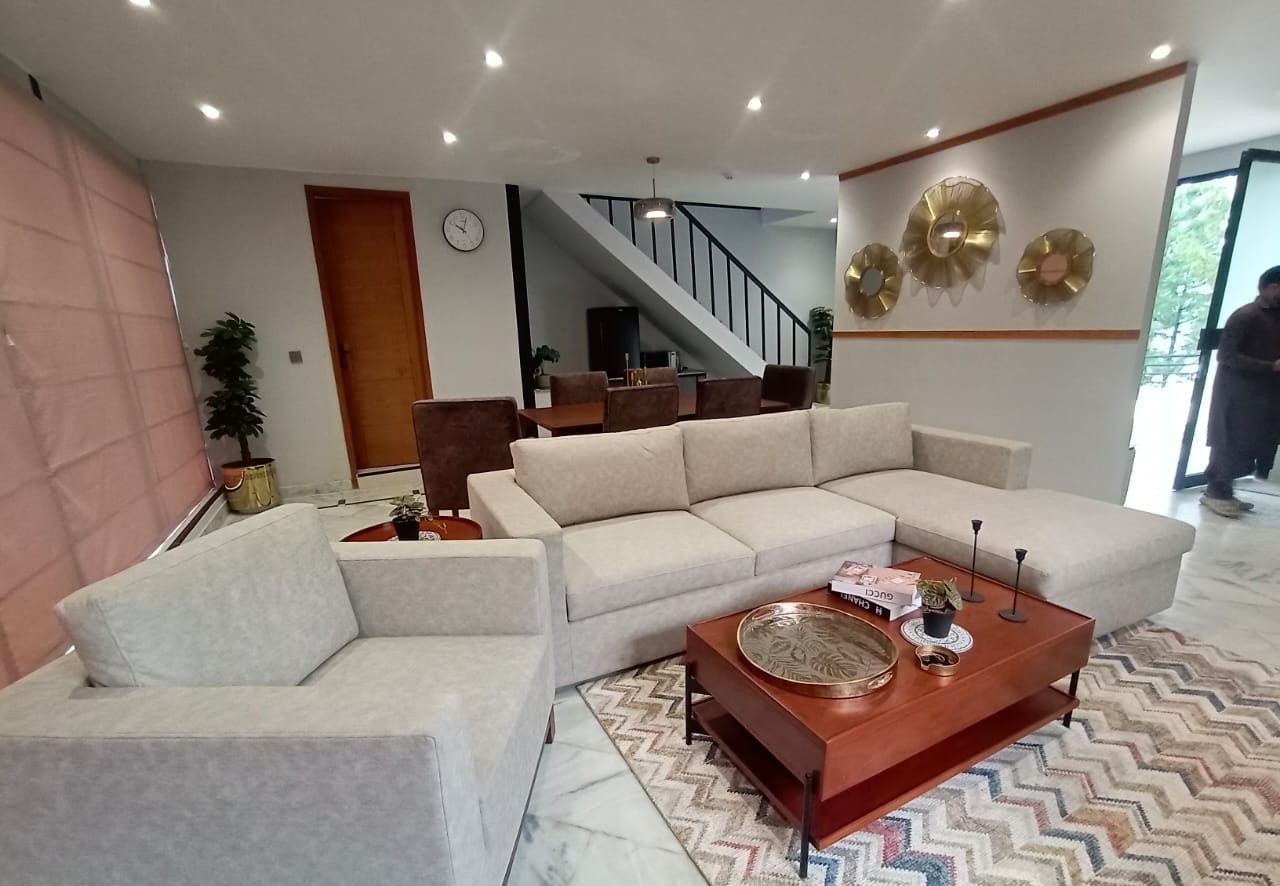
ModularOpen plan living and dining under the raked ceiling, with wooden flooring and built in joinery.
View project
PEBA pre engineered hybrid building, taken from proposed design to finalized structure.
View project
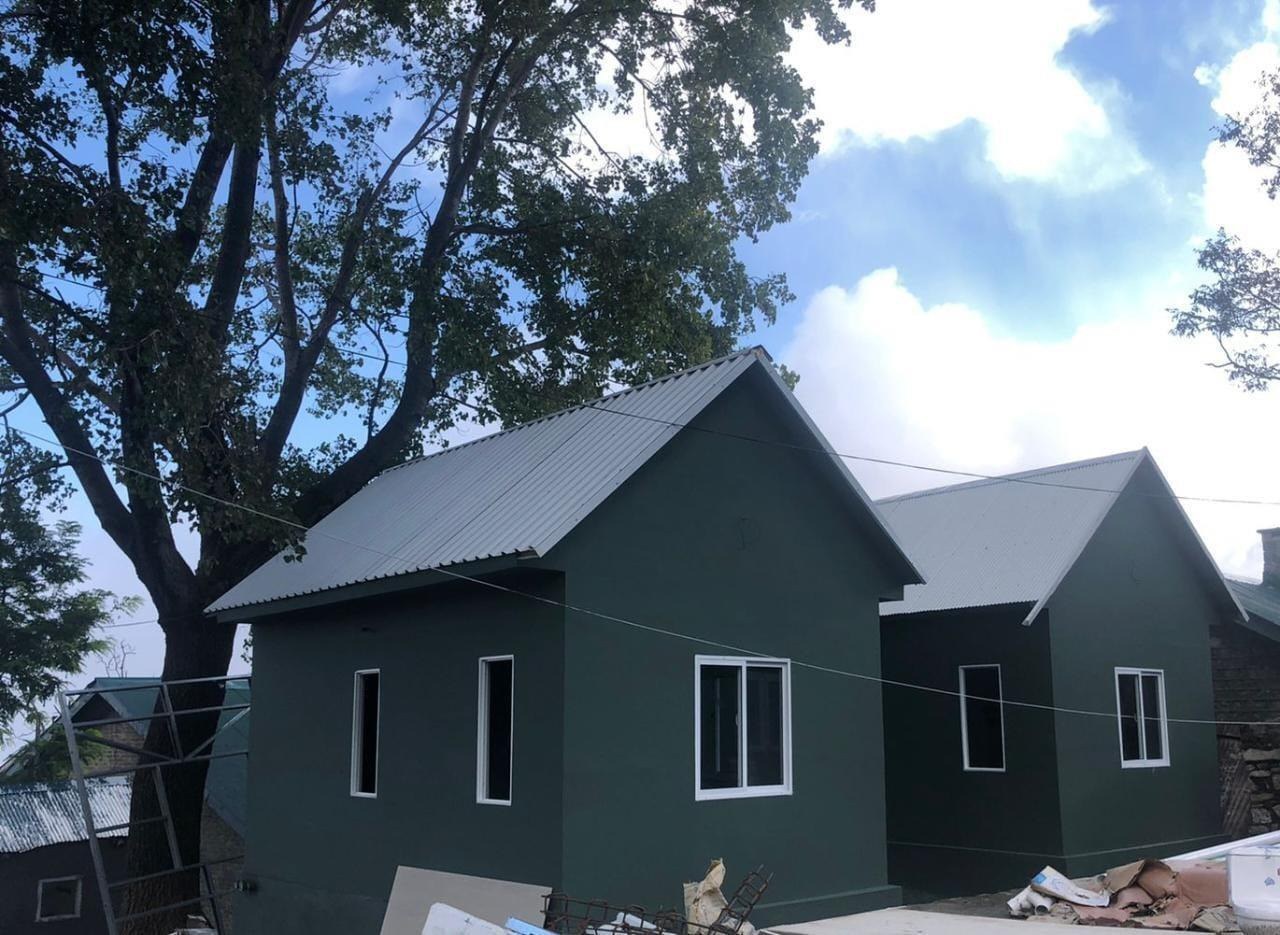
LGSLight gauge steel huts clad and roofed among the trees.
View project
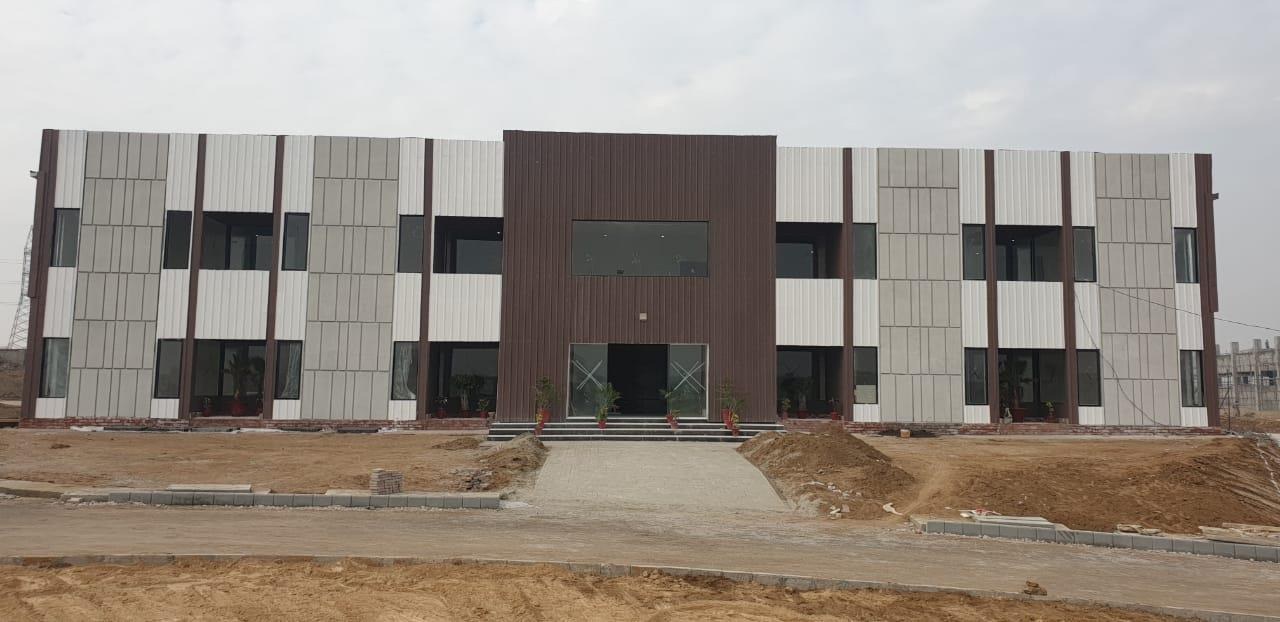
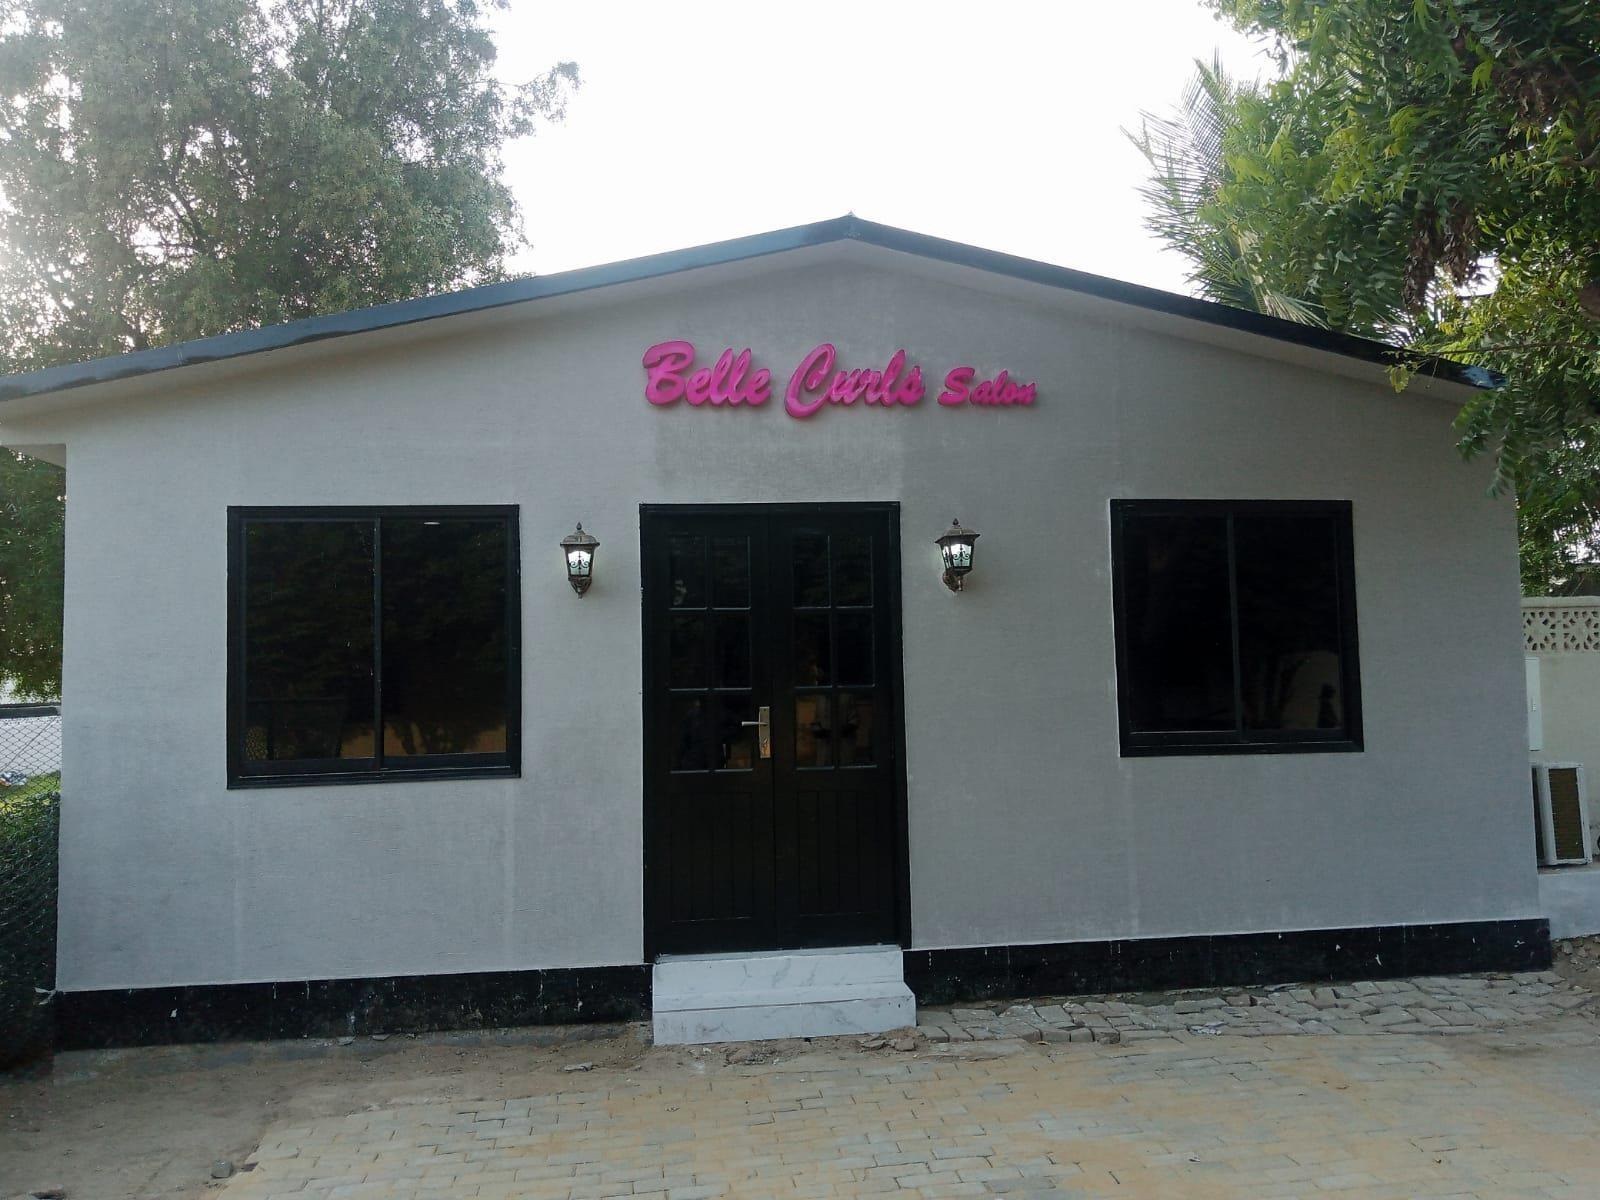
ModularA finished single storey modular unit, ready to trade.
View project
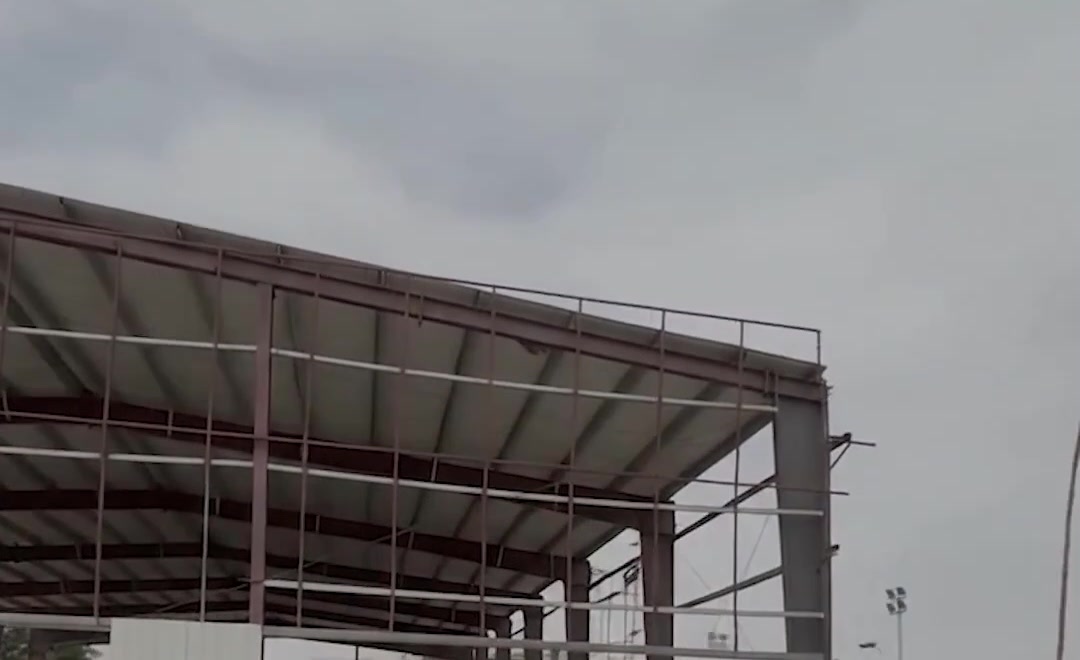
PEBPortal frames standing on their foundations, with the roof structure going on.
View projectEvery reference project for PAF, Pakistan Navy, DHA and more, with locations and areas.
See the full portfolioOne project from each of our systems. Drag across the photo to compare.


Kamra, Punjab
A pre engineered hybrid building for the Pakistan Air Force, taken from proposed design to finalized structure.
Drag the handle to compare
Pick a system, set the size and scope, and see an indicative budget in seconds. Send it to us on WhatsApp for a detailed quotation.
Nine stages, run by one team from the first site survey to handover.
Tell us the purpose, location, spans, height and finishes you need. Our Karachi sales team takes it from there.
We survey the site before design starts, so the building is designed for the ground it will stand on.
An early design and budget, so you can confirm the direction before detailed work begins.
Full engineering, and a final price built on calculated quantities.
Members and units are manufactured in our Karachi and Islamabad factories.
Transported to site, ready for erection.
Structures are erected and installed by our own teams.
Cladding, paint, tiling, electrical, sanitary and civil works, to the agreed scope.
The finished building is handed over by the same team that has been responsible from the start.
Defence, development and industry. Public and private sector clients across Pakistan.
Pakistan Air ForceDefence
Pakistan NavyDefence
Pakistan ArmyDefence
World Health OrganizationInternational health
United NationsInternational development
National Foods LimitedFood manufacturing
BoschEngineering and technologyGovernment, corporate, development and private clients, from relief villages in Sindh and Punjab to a 100 metre crane hall at PAF Nur Khan.
Our clientsDescribe the building in a sentence or two and we will tell you which system suits it, what it is likely to cost, and how long it will take.