Tapered built up frames
Welded plate columns and rafters, tapered to follow the bending moment. Depths and plate thicknesses are set per building.
 Build faster, build smarter
What we manufacture, across all three systems.
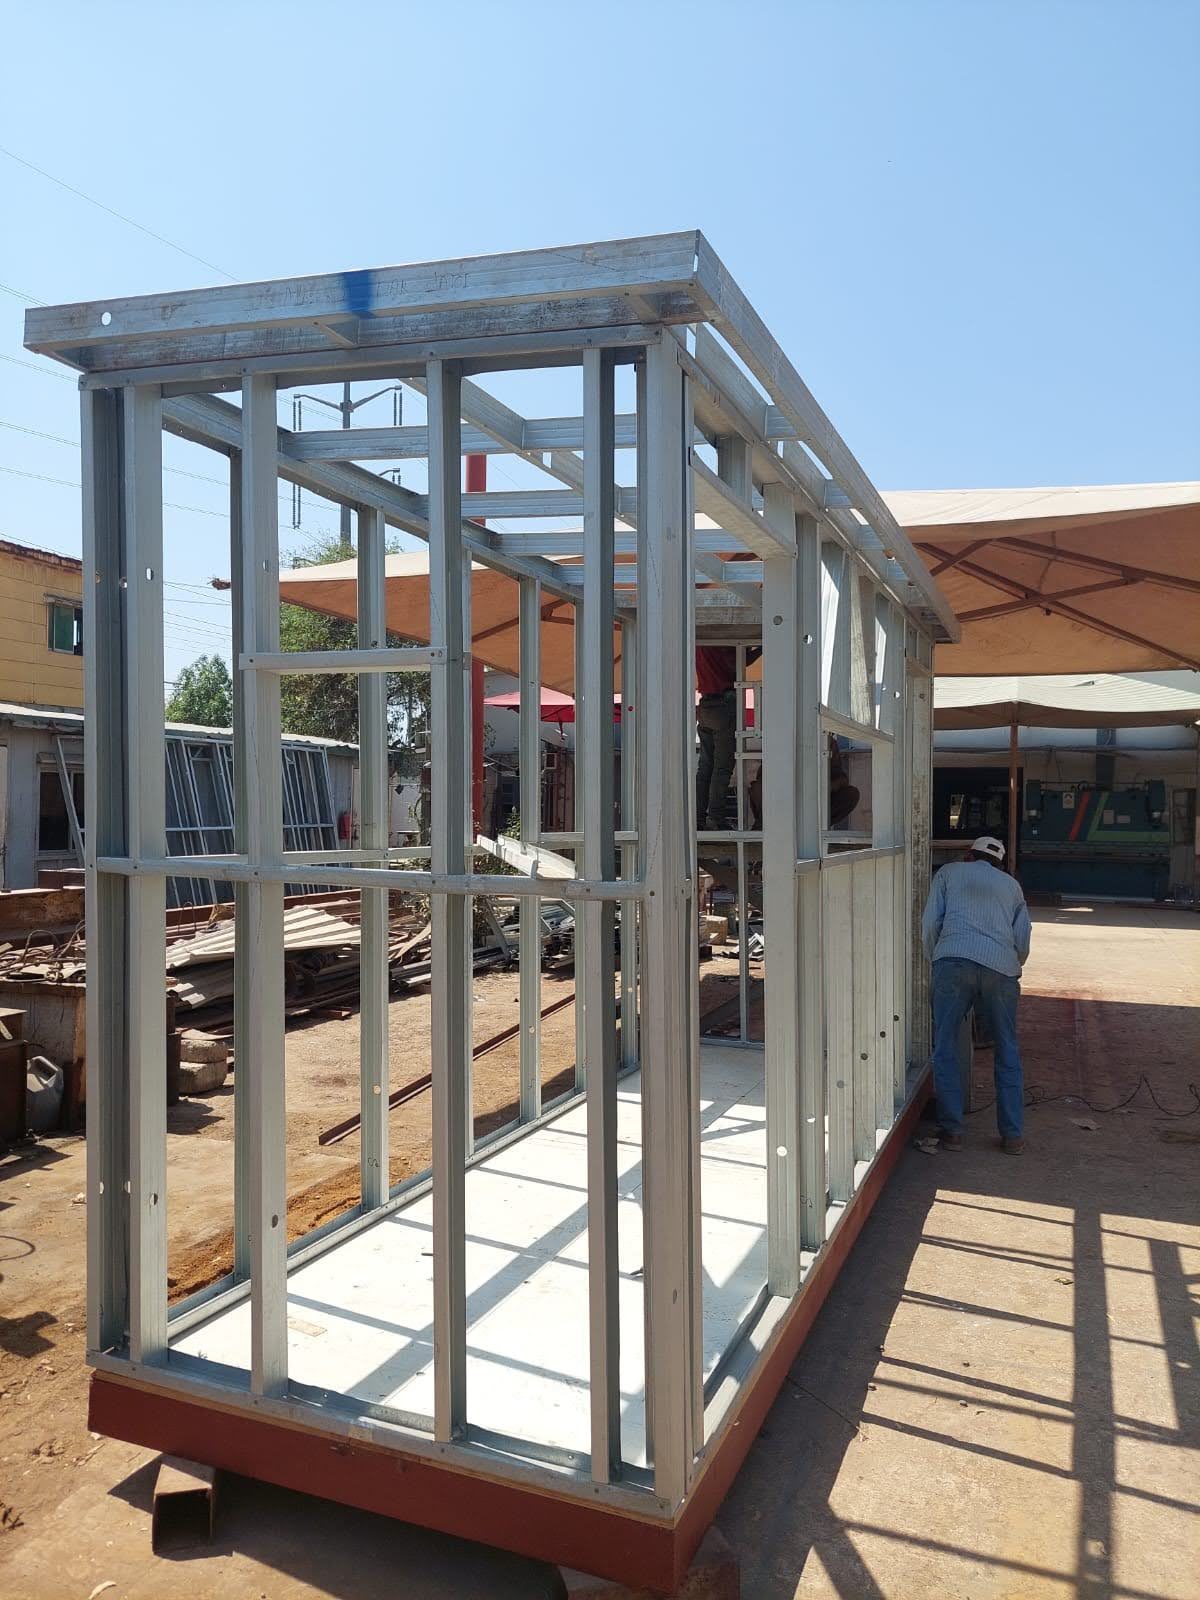
Every product below is formed, welded or assembled in our own works. That matters more than it sounds: it means the section sizes can be matched to your building rather than your building being fitted around whatever sections are in stock.
It also means one accountable supplier for the frame, the envelope and the accessories, on one order and one delivery schedule.
Welded plate columns and rafters, tapered to follow the bending moment. Depths and plate thicknesses are set per building.
Cold formed secondary members carrying roof and wall sheeting between frames. Depth and gauge follow the span and load.
Secondary framing that stiffens the envelope and carries wall cladding.
Rod, angle or portal bracing sized for the wind and seismic case at your site.
Roll formed studs, tracks, joists and trusses for LGS structures, cut and punched to the drawing.
Beams, columns and decking for intermediate floors and storage systems.
Members leave the shop cut to length, drilled, welded and primed. Nothing is cut or fitted on site, which is what keeps erection to a sequence rather than a problem.
Ask about a specificationProduct specifications are issued per project. These are the questions our estimators answer once we know the application.
| Item | Confirmed against |
|---|---|
| Section sizes and depths | Span, spacing and the governing load case |
| Steel grade | The design code applying at your site |
| Gauge or plate thickness | Load, span and durability requirement |
| Coating and finish | Exposure conditions and required service life |
| Connection type | Bolted as standard; welded where the detail requires it |
| Tolerances and testing | The inspection regime agreed for the project |
Dormitory and single room units, with matching ablution and kitchen blocks.
Offices, meeting rooms and welfare units, fitted out before despatch.
Small standalone units delivered complete and connected in hours.
Fitted out units built to the finish level the function requires.
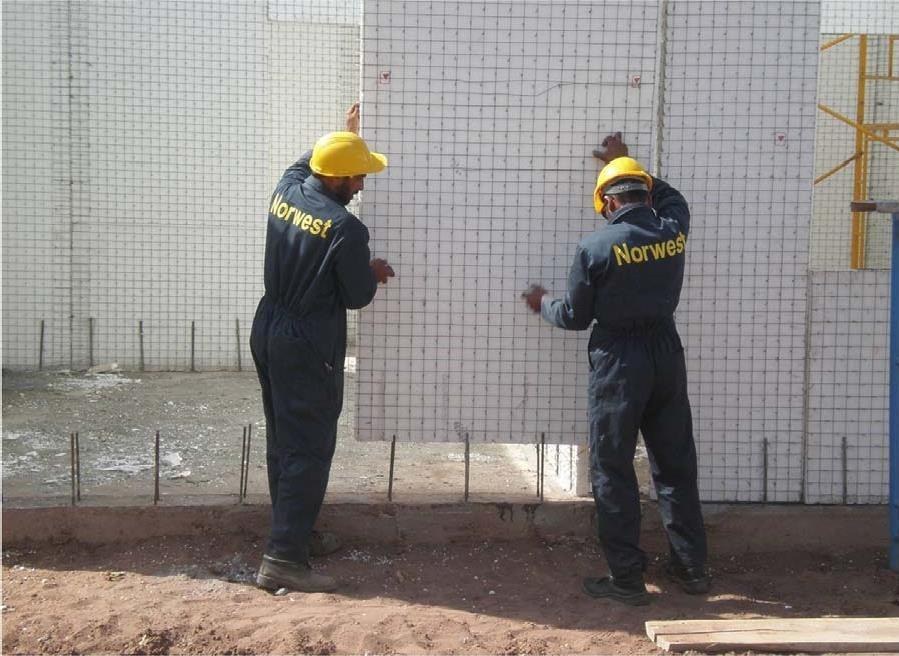
An SCIP panel is a super insulated core of rigid expanded polystyrene held between two layers of welded steel wire mesh. Galvanised steel truss wires are pierced right through the core at offset angles for strength and welded to both layers of mesh.
Once the panels are erected, openings are cut, reinforcement is added and the walls and roof are concreted and plastered, giving solid, insulated buildings with a finish similar to conventional construction.
| Item | Standard or value |
|---|---|
| Wire mesh | ASTM A82 and ASTM A185 |
| Wire diameter | 2.6 mm longitudinal, transverse and joint wires |
| Wire strength | Yield above 6,500 psi, ultimate above 7,500 psi |
| Polystyrene core | ASTM C578, minimum density 15 kg per cubic metre |
| Concrete | ACI 318: reinforced concrete and shotcrete 3,000 psi, blinding concrete 1,000 psi |
Panels are delivered to site and stood in position.
Windows and doors are cut, and structural reinforcement is added.
Roof panels and their reinforcement are laid, with conduit and piping run inside.
The roof is shuttered for the slab and the walls are concreted.
The structure is plastered and handed over finished.
Tell us the application and we will send the section sizes, gauges and finishes that suit it.